

Address
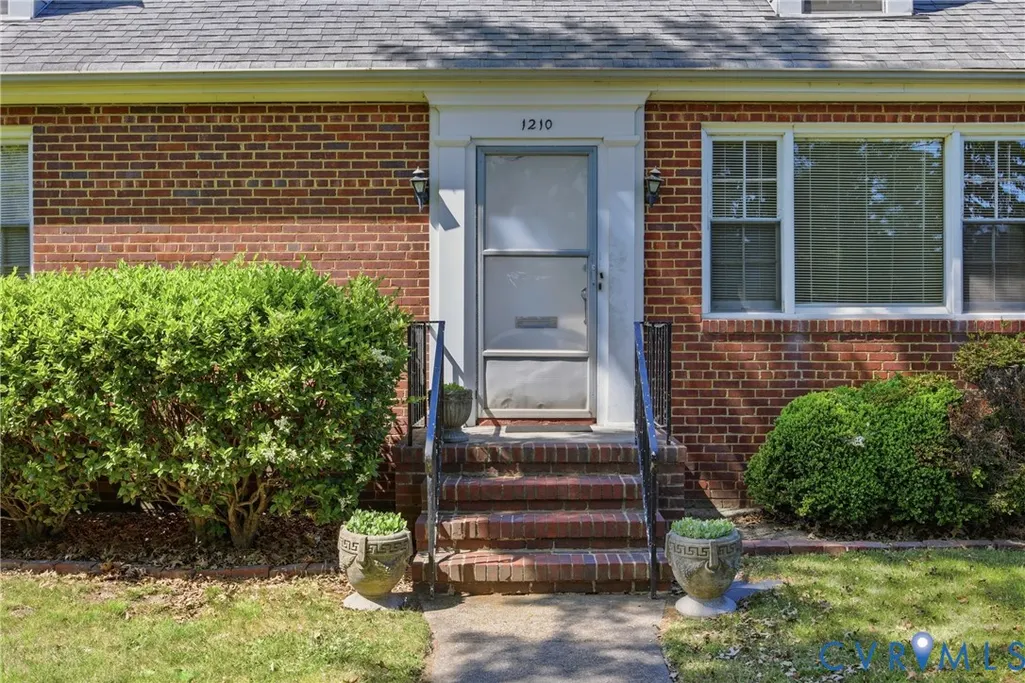
1210 Brookland Parkway, Richmond, VA
Price
$ 349,950
Property Attributes
- MLS#2619975
- TypeSingle Family
- Listing Status Pending
- CountyRichmond City
- CityRichmond
- Area30 - Richmond
- NeighborhoodSherwood Park
- Zip23227
- Style
- Year Built1954
- Taxes$ 3516
- Price$ 349,950
- Bedrooms2
- Full Bathrooms1
- Half Bathrooms0
- Sqr Footage1080
- Lot Size0.2611 Acres
Data Source:
Central Virginia Regional MLS (CVRMLS)
Property Description
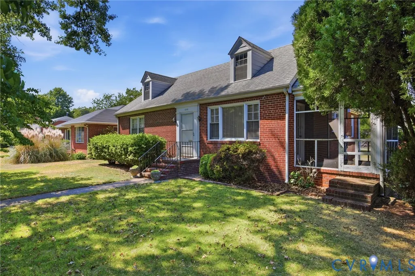
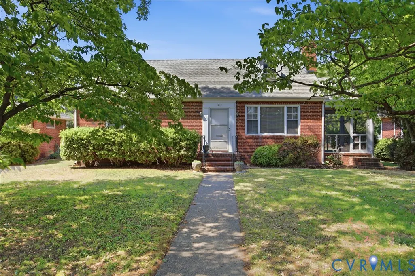
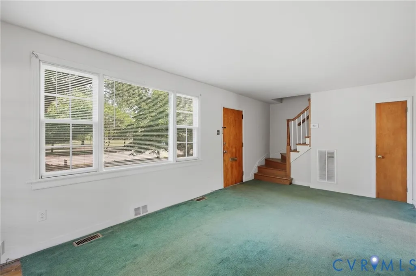
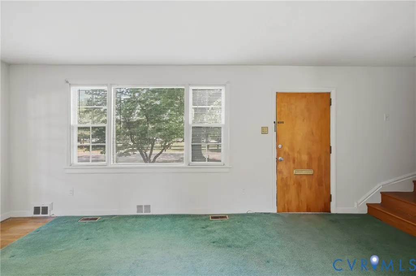
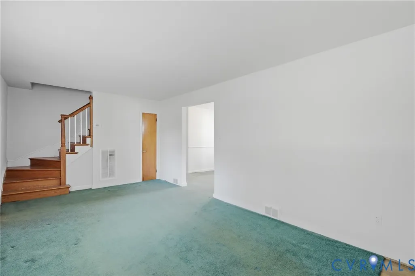
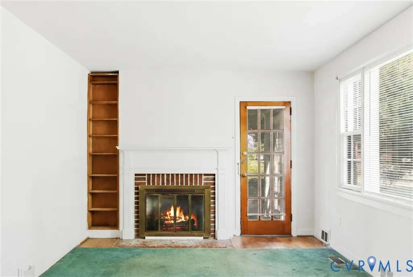
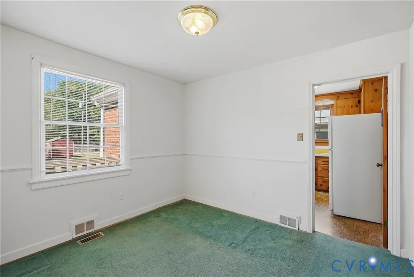
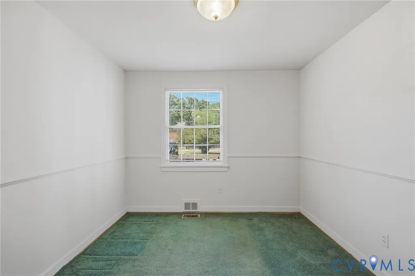
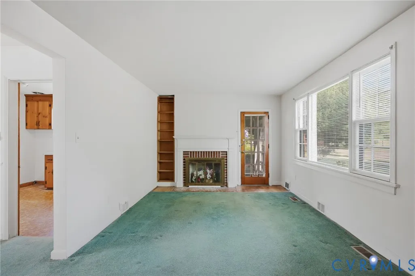
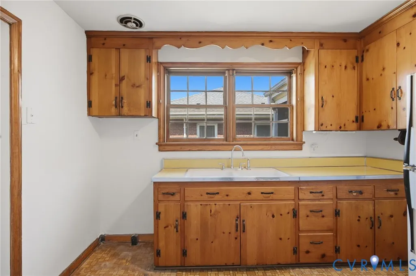
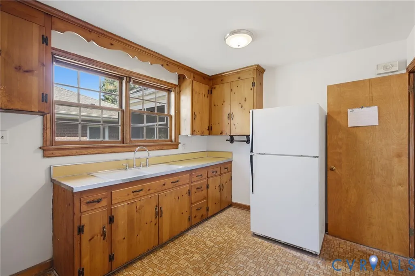
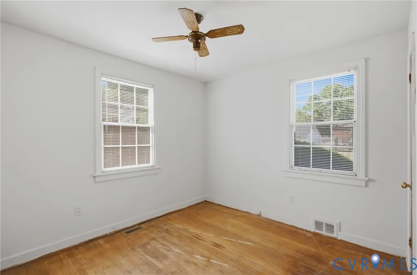
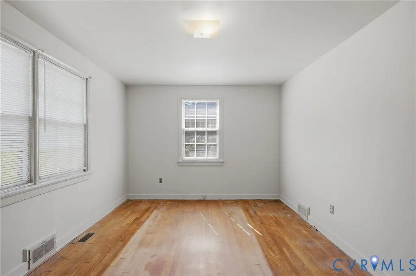
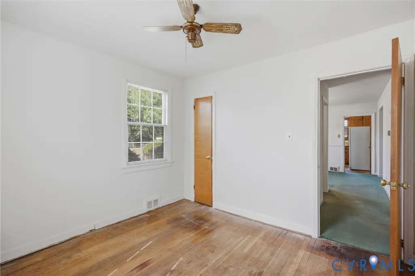
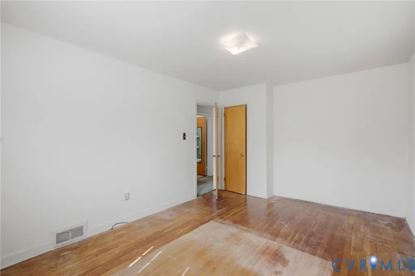
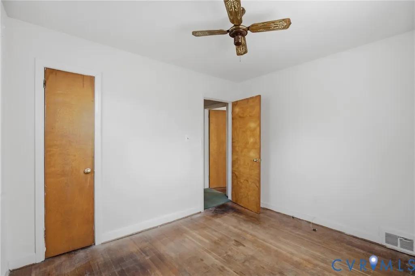
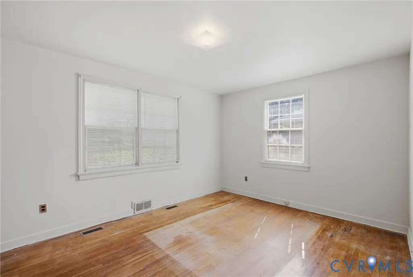
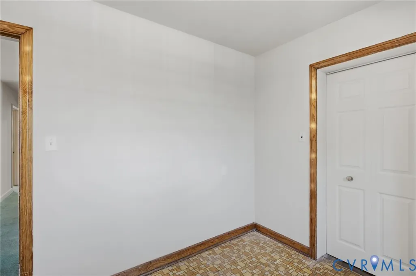
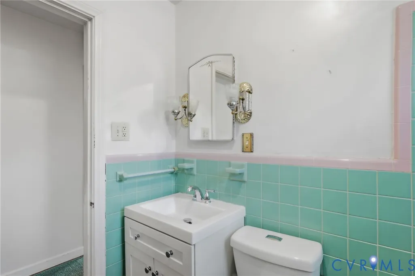
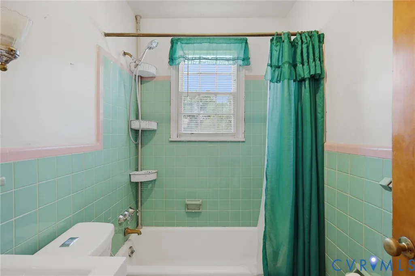
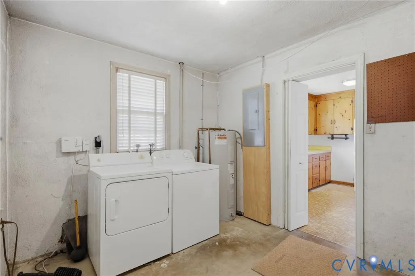
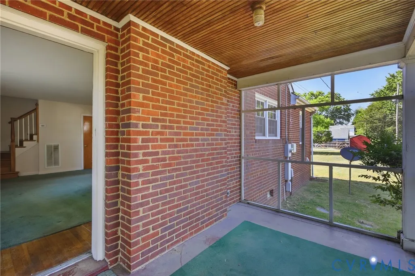
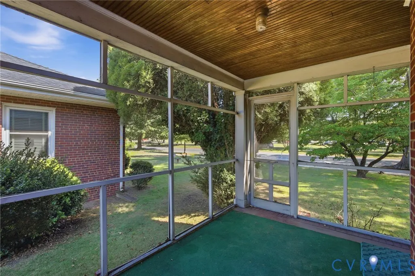
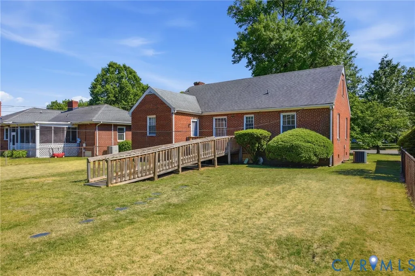
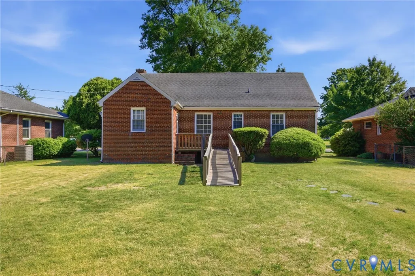
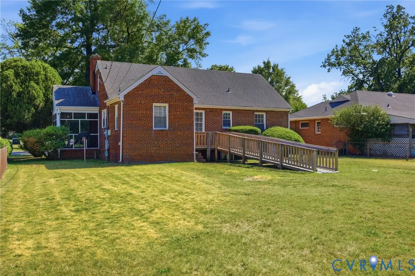
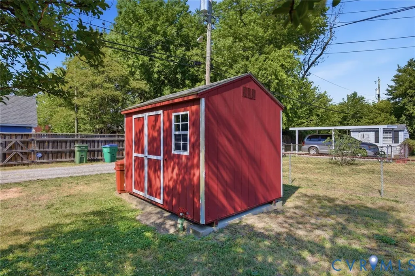
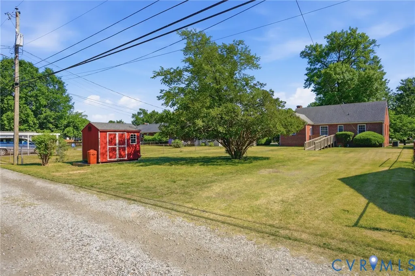
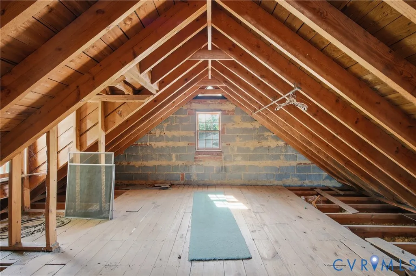
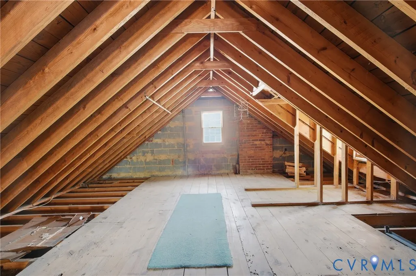
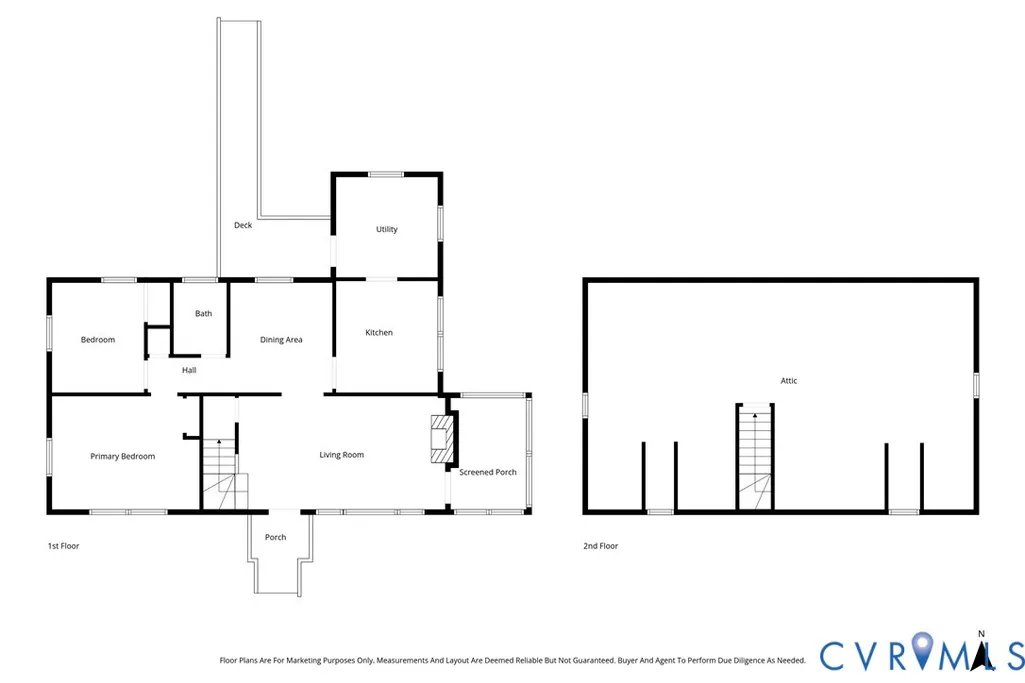
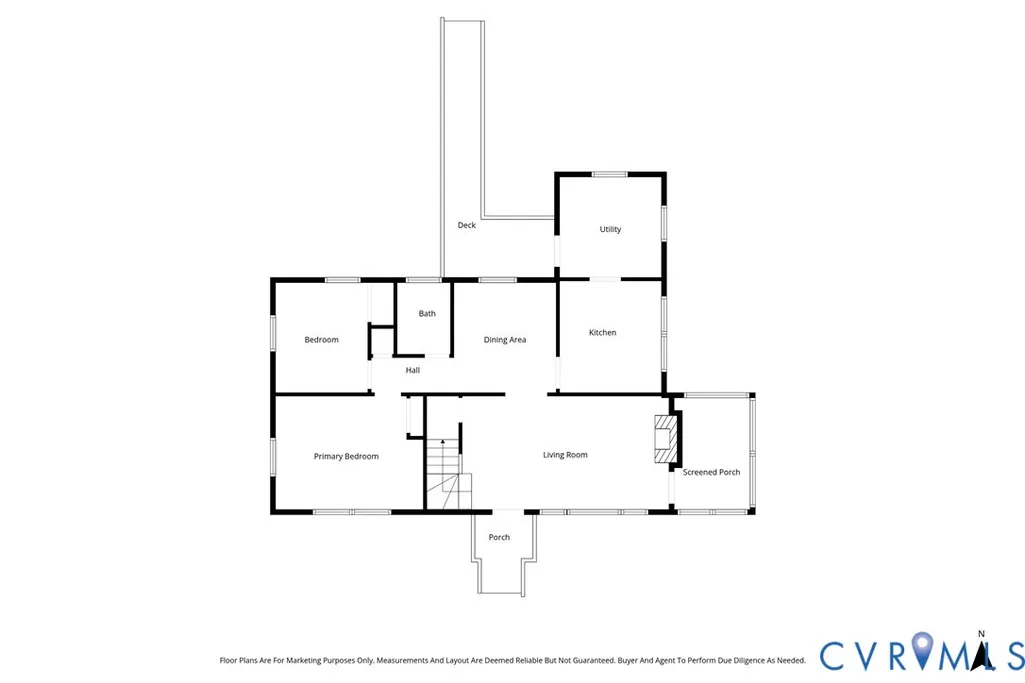
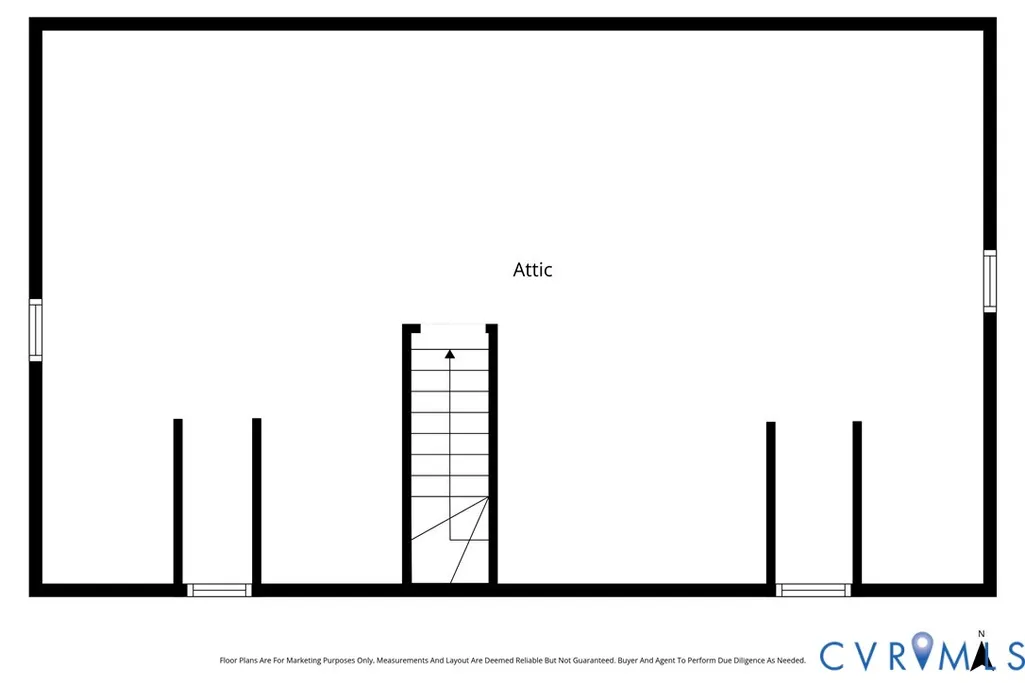
Welcome to Sherwood Park, a Charming Neighborhood known for its timeless mid-century architecture featuring Classic Brick Ranchers, Colonials, and Cape Cod-style homes built from the 1930s through the 1960s. This all-brick rancher offers almost 1,100 square feet with 2 bedrooms and 1 full bath. The exterior offers a large backyard with plenty of space to expand or relax, a 30 year dimensional shingled roof, Trane HVAC heat pump/central system, and upgraded 200 amp service. Upon entry, you are welcomed into the cozy living area featuring a fireplace, built-in shelving, picture window, and hardwood flooring under the carpet with access to the side screened porch — the perfect spot to relax or unwind. Moving from the living area is a great flex space that is perfect for a dining area or office/study. The kitchen offers nice cabinet space and an eat in area. Bedrooms 1 and 2 offer hardwood flooring and ample closet space with a guest bath offering vinyl flooring and a tile tub/shower surround. Lastly the main level offers a large laundry/utility area with extra storage. The second floor features an unfinished walk-up attic offering excellent storage or future expansion potential for additional bedrooms. Located with in minutes to the new Flying Squirrels Ballpark, interstate 95/64, Scotts Addition, Brewery’s, Restaurants, VCU, Downtown RVA, and RIC Airport. Call and Schedule Your Showing Today!
| Elementary School | Middle School | High School |
|---|---|---|
| Holton Elementary School | Henderson Middle School | John Marshall High School |
| Price History | |
|---|---|
| 7/22/2026 | Listed $349,950 |
General Features
| Interior Features | Bookcases,Built-in Features,Bedroom on Main Level,Ceiling Fan(s),Dining Area,Eat-in Kitchen,Fireplace,Wired for Data |
|---|---|
| Sewer | Public Sewer |
| Heating | Electric,Heat Pump |
| Cooling | Central Air |
| Possession | Close Of Escrow |
| Roof | Shingle |
| Appliances | Electric Water Heater,Refrigerator |
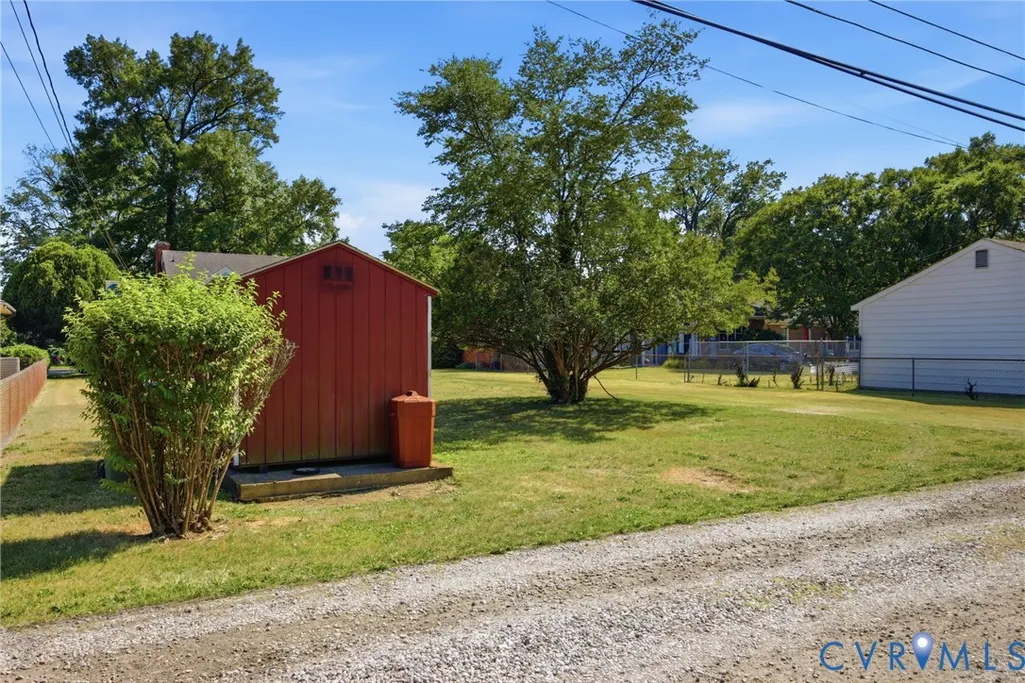
| Exterior Features | Out Building(s),Porch,Storage,Shed |
| Patio/Porch Features | Rear Porch,Deck,Porch |
| Architectural Style | Cape Cod |
| Pool Features | None |
| Security Features | Smoke Detector(s) |
| Construction Materials | Brick,Drywall,Frame,Plaster |
| Year Built | 1954 |
| Topography | Level |
| Levels | One and One Half |
| Property SubType | Single Family Residence |
| Tax Year | 2025 |
| Percent Ownership | Individuals |
| County | Richmond City |
| New Construction | false |
| Property Type | Residential |
| Subdivision Name | Sherwood Park |
| Garage Y/N | false |
| Other Structures | Outbuilding |
| Total Rooms | 7 |
| Full Baths | 1 |
| Status | Pending |
| Directions | East on W Laburnum Ave, East toward Monticello St, Right onto Brook Rd, Right onto W Brookland Park Blvd/Brookland Pkwy |
| High School | John Marshall |
| Disclosures | Disclosure on File |
| Zoning Description | R-3 |
| MLS Area | 30 - Richmond |
| Lot Size Units | Acres |
| Waterfront Y/N | false |
| Elementary School | Holton |
| Year Built Details | Actual |
| Tax Annual Amount | 3516 |
| Middle/Junior High School | Henderson |
| Property Condition | Resale |
| Virtual Tour | https://property.kandophoto.com/order/a76cf5e3-6691-4eba-e067-08deb274e9d4?branding=false |
| Days on Market | 15 |
| Standard Status | Pending |
| Occupancy Type | Vacant |
| Tax Assessed Value | 293000 |
| Tax Lot | 8 |
| Virtual Tour | https://property.kandophoto.com/order/a76cf5e3-6691-4eba-e067-08deb274e9d4?branding=false |
| Ownership Type | Sole Proprietor |
| Property Sub Type Additional | Single Family Residence |
Interior Features
| Basement | Crawl Space |
|---|---|
| Flooring | Vinyl,Wood |
| Total Fireplaces | 1 |
| Fireplace Features | Masonry |
| Total Stories | 1 |
| Basement (Y/N) | false |
| Air Conditioning Y/N | true |
| Heating Y/N | true |
| Fireplace Y/N | true |
| BuyerOfficeEmail | whogg@erawoodyhogg.com |
| Laundry Features | Washer Hookup,Dryer Hookup |
| Total Bedrooms | 2 |
| LivingAreaSource | Assessor |
| Total Baths | 1 |
Exterior Features
| Fencing | None |
|---|---|
| Parking Features | Alley Access,On Street |
| Lot Features | Level |
| Water Source | Public |
| Lot Size Area | 0.2611 |
| Lot Size Acres | 0.2611 |
Amenities
- Foreclosure
- Views
- Short Sale
- New Construction
- Adult 55+
- Lease To Own
- No HOA Fees
- Furnished
- Primary On Main
- Air Conditioning
- Seller Finance
- Green
- Fixer Upper
- Horse
- Golf
- Fireplace
- Deck
- Garage
- Basement
- Pool
Property vs Single Family Average in 23227
Price
Taxes
Year Built
 Copyright© 2026 REIN Inc. Information Deemed Reliable But Not Guaranteed. The listings data displayed on this medium comes in part from the Real Estate Information Network Inc.(REIN) and has been authorized by participating listing Broker Members of REIN for display. REIN's listings are based upon Data submitted by its Broker Members, and REIN therefore makes no representation or warranty regarding the accuracy of the Data. All users of REIN's listings database should confirm the accuracy of
 All or a portion of the multiple listing information is provided by the Central Virginia Regional Multiple Listing Service, LLC, from a copyrighted compilation of listings. All CVR MLS information provided is deemed reliable but is not guaranteed accurate. The compilation of listings and each individual listing are ©2026 Central Virginia Regional Multiple Listing Service, LLC. All rights reserved.
All MLS listings are © 2026 Central Virginia Regional Multiple Listing Service, LLC. All
All or a portion of the multiple listing information is provided by the Central Virginia Regional Multiple Listing Service, LLC, from a copyrighted compilation of listings. All CVR MLS information provided is deemed reliable but is not guaranteed accurate. The compilation of listings and each individual listing are ©2026 Central Virginia Regional Multiple Listing Service, LLC. All rights reserved.
All MLS listings are © 2026 Central Virginia Regional Multiple Listing Service, LLC. All
 All or a portion of the multiple listing information is provided by the Williamsburg Multiple Listing Service, LLC, from a copyrighted compilation of listings. All WMLS information provided is deemed reliable but is not guaranteed accurate. The compilation of listings and each individual listing are ©2026 Central Virginia Regional Multiple Listing Service, LLC. All rights reserved.
All MLS listings are © 2026 Williamsburg Multiple Listing Service, LLC. All rights reserved. No one may copy and/or repost these MLS listings, or any portion thereof, without the written permission of an authorized officer of the Williamsburg Multiple Listing Service, LLC.
All listings with the WMLS logo are provided courtesy of the IDX program.
Last Updated: September 22, 2026 11:29 AM UTC
All or a portion of the multiple listing information is provided by the Williamsburg Multiple Listing Service, LLC, from a copyrighted compilation of listings. All WMLS information provided is deemed reliable but is not guaranteed accurate. The compilation of listings and each individual listing are ©2026 Central Virginia Regional Multiple Listing Service, LLC. All rights reserved.
All MLS listings are © 2026 Williamsburg Multiple Listing Service, LLC. All rights reserved. No one may copy and/or repost these MLS listings, or any portion thereof, without the written permission of an authorized officer of the Williamsburg Multiple Listing Service, LLC.
All listings with the WMLS logo are provided courtesy of the IDX program.
Last Updated: September 22, 2026 11:29 AM UTC
 All information deemed reliable but not guaranteed. All properties are subject to prior sale, change or withdrawal. Neither listing broker(s) or information provider(s) shall be responsible for any typographical errors, misinformation, misprints and shall be held totally harmless. Listing(s) information is provided for consumer's personal, non-commercial use and may not be used for any purpose other than to identify prospective properties consumers may be interested in purchasing. The data relating
