

Address
9009 Highgate Hill Drive, Chesterfield, VA
Price
$ 575,000
Property Attributes
- MLS#2622188
- TypeSingle Family
- Listing Status Pending
- CountyChesterfield
- CityChesterfield
- Area54 - Chesterfield
- NeighborhoodBirkdale
- Zip23832
- Style
- Year Built1990
- Taxes$ 4808
- Price$ 575,000
- Bedrooms4
- Full Bathrooms2
- Half Bathrooms1
- Sqr Footage3057
- Lot Size0.545 Acres
Data Source:
Central Virginia Regional MLS (CVRMLS)
Property Description
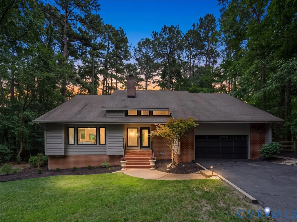
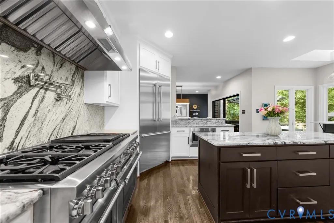
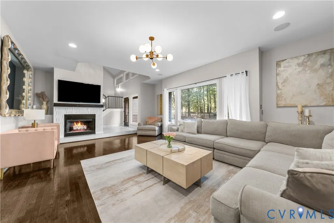
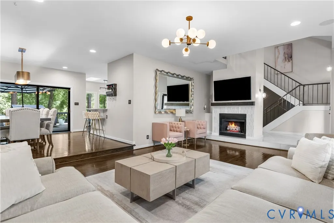
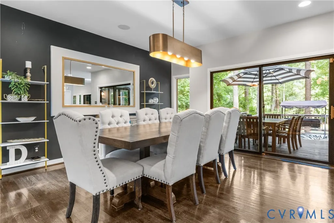
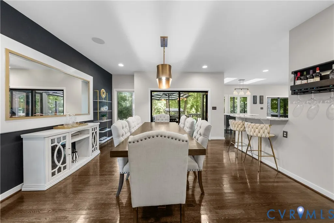
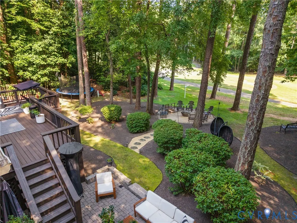
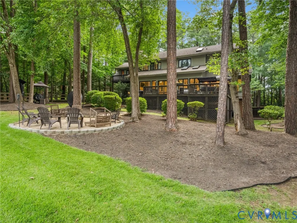
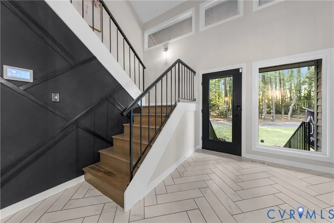
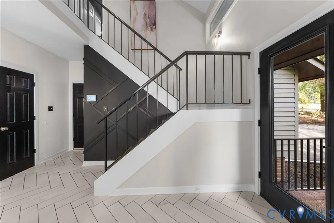
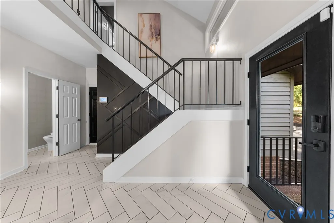
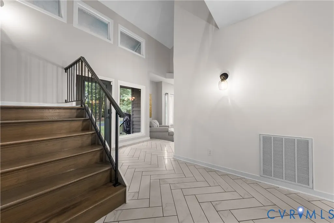
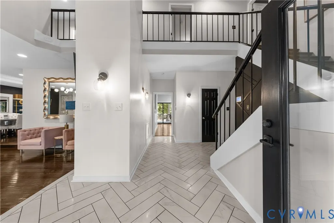
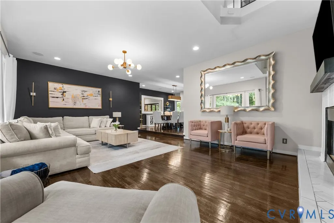
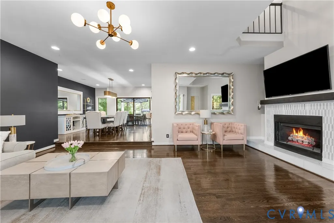
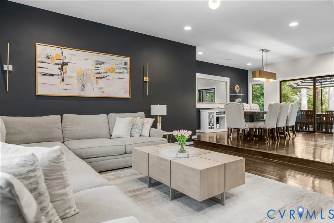
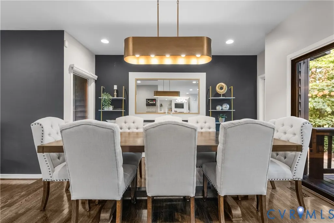
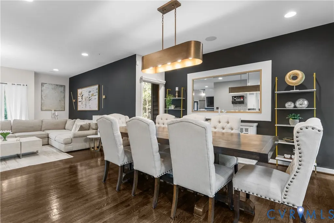
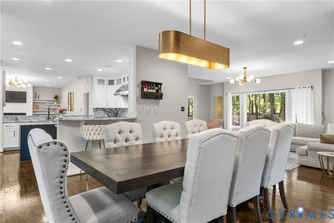
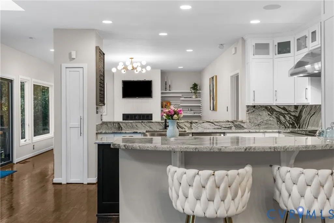
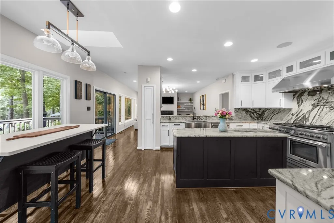
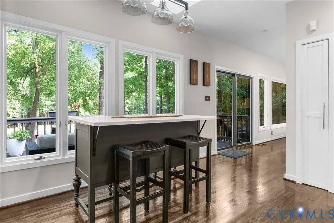
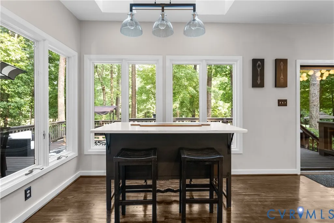
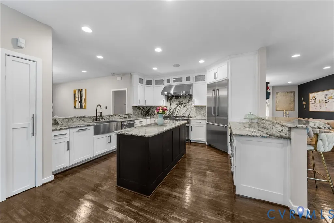
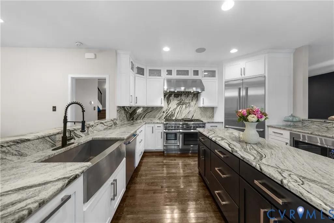
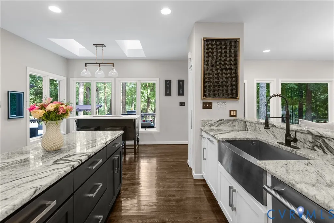
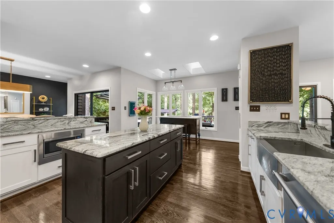
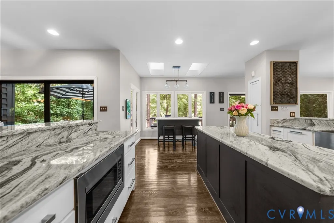
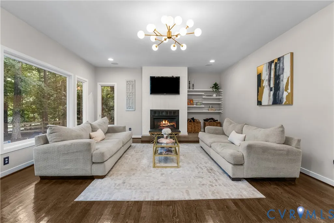
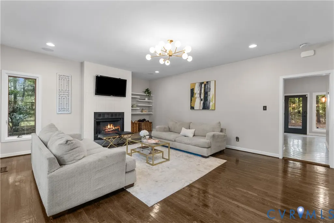

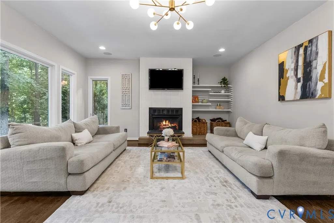
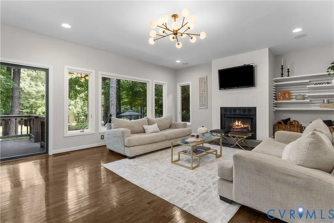
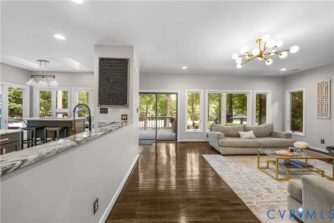
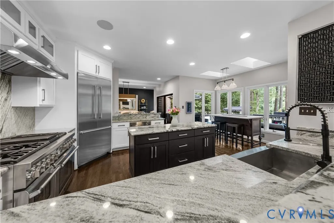
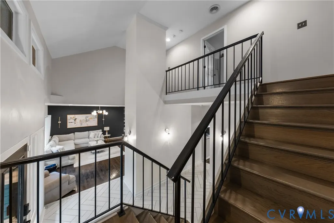
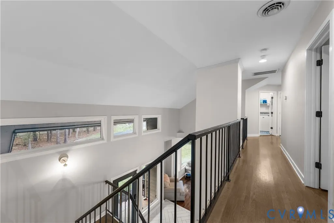
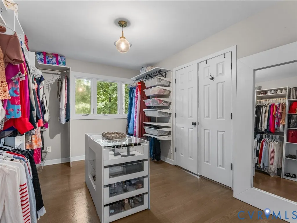
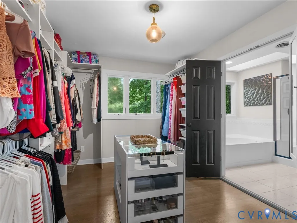
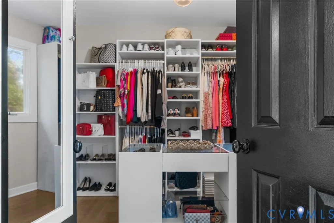
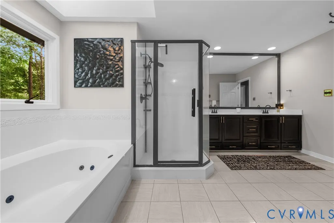
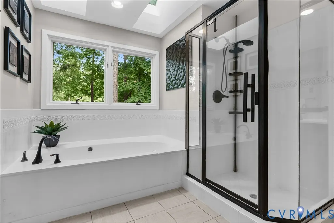
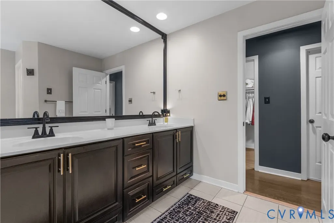
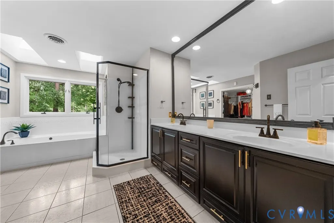
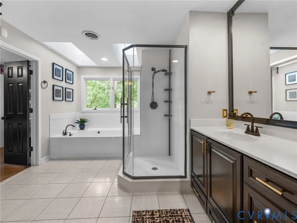
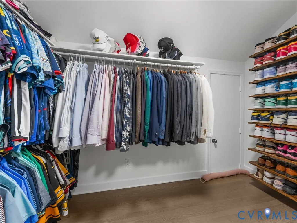
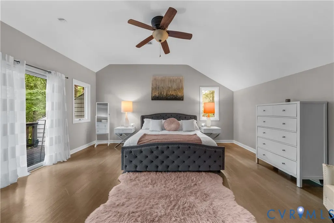
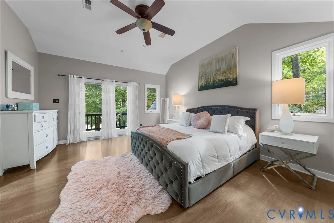
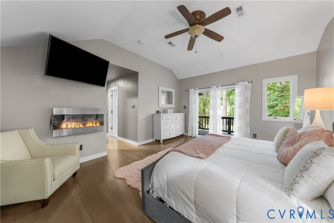
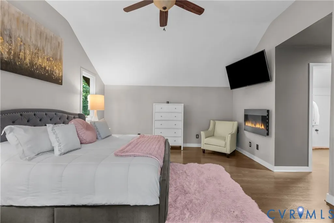
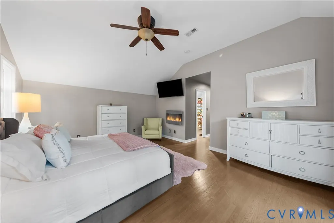
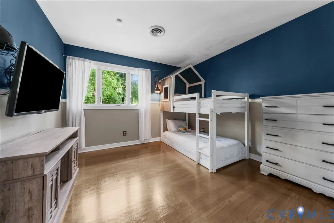
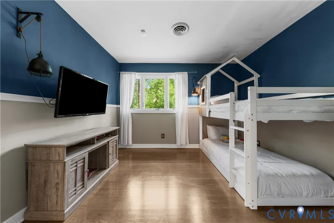
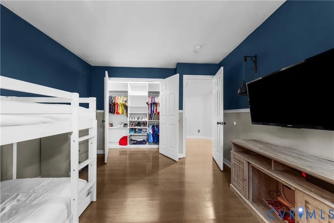
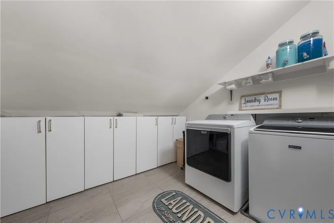
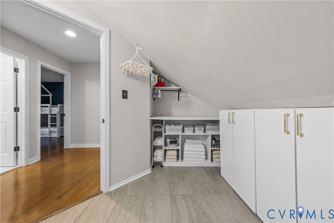
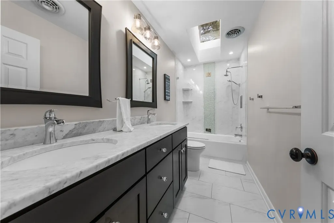
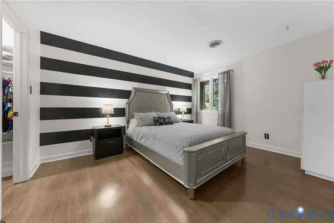
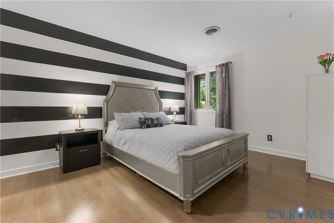
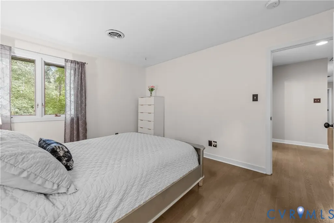
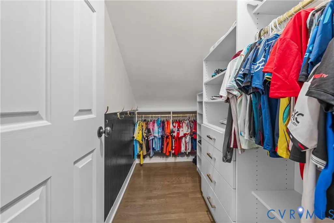
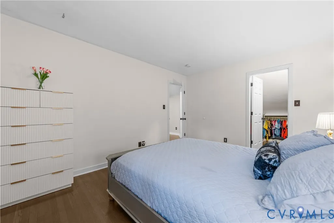
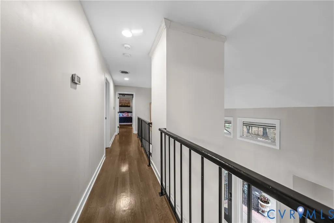
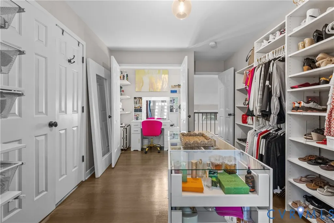
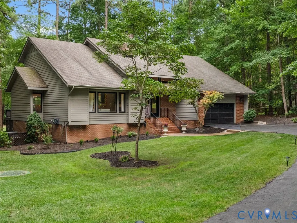
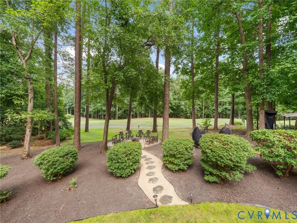
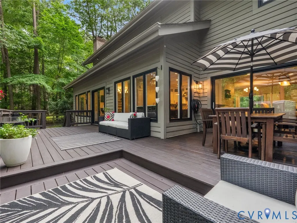
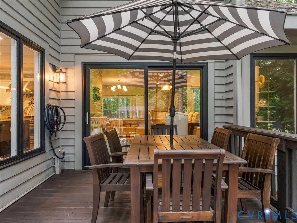
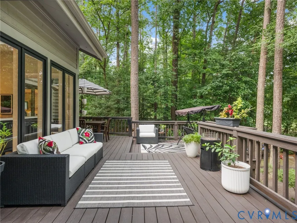
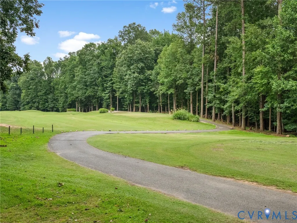
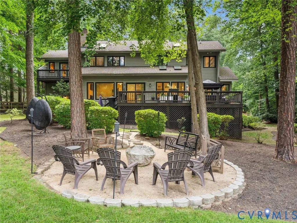
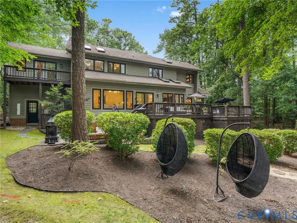
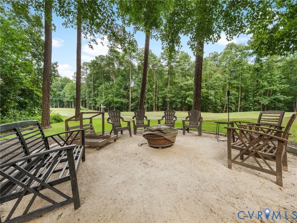
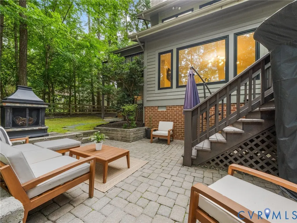
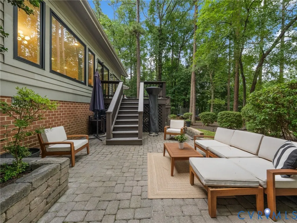
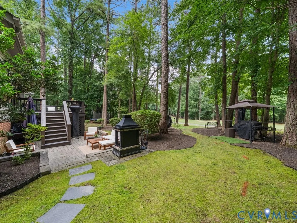
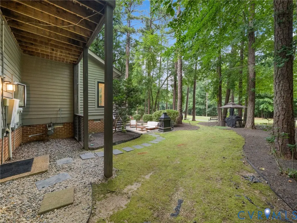
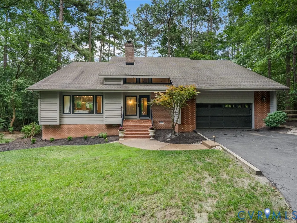
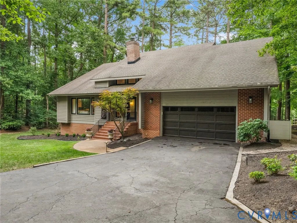
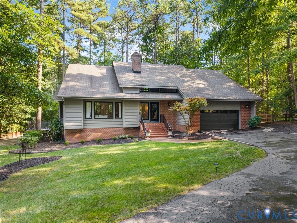
Welcome to this stunning contemporary home situated on an oversized .55 acre cul de sac lot overlooking the 3rd tee box in the established golf course community of Birkdale. Even better, your view across the 3rd tee box is nothing but woods, offering outstanding privacy and a beautiful backdrop. A dramatic entrance with soaring ceilings sets the tone for a home designed to impress and entertain. Hardwood floors flow throughout the first and second floors, with tile in the foyer, bathrooms and laundry room. The chef’s dream kitchen is a true showstopper featuring a professional Thermador range with two ovens, slab granite backsplash, custom stacked cabinetry extending to the ceiling and a stainless steel apron sink. The open and inviting floor plan features two fireplaces and offers plenty of space to gather, while the expansive deck, patio and firepit create multiple outdoor living spaces perfect for entertaining or simply enjoying the private golf course setting. Inside, this 4 bedroom, 2.5 bath home features beautifully updated bathrooms, generously sized bedrooms and large closets enhanced with Closet Factory organizing systems. An encapsulated crawl space adds another valuable upgrade to this well maintained home. Tucked away on a spacious lot in one of Chesterfield’s established golf course communities, this Birkdale beauty offers the space, setting, privacy and upgrades you have been waiting for. Birkdale is known for its mature trees, miles of walking trails and neighborhood pond, creating an established setting that feels worlds away while still convenient to everything your heart desires. Come inside and fall in love for yourself.
| Elementary School | Middle School | High School |
|---|---|---|
| Spring Run Elementary School | Bailey Bridge Middle School | Manchester High School |
| Price History | |
|---|---|
| 8/16/2026 | Listed $575,000 |
General Features
| Interior Features | Balcony,Breakfast Area,Ceiling Fan(s),Cathedral Ceiling(s),Dining Area,Double Vanity,Eat-in Kitchen,Fireplace,Granite Counters,Jetted Tub,Kitchen Island,Bath in Primary Bedroom,Recessed Lighting,Skylights,Walk-In Closet(s) |
|---|---|
| Sewer | Public Sewer |
| Heating | Electric,Forced Air,Heat Pump,Natural Gas,Zoned |
| Cooling | Central Air,Heat Pump |
| Possession | Close Of Escrow |
| Roof | Composition |
| Appliances | Double Oven,Dishwasher,Gas Cooking,Gas Water Heater,Microwave,Refrigerator,Range Hood,Stove |
| Exterior Features | Deck,Sprinkler/Irrigation,Paved Driveway |
| HOA | 125 |
| Garage Spaces | 2.5 |
| Association Fee Includes | Common Areas |
| Patio/Porch Features | Balcony,Patio,Deck |
| Architectural Style | Contemporary,Two Story |
| Pool Features | None,Community |
| Construction Materials | Block,Cedar,Drywall,Frame |
| Year Built | 1990 |
| View | Golf Course |
| Stories | 2 |
| Levels | Two |
| Property SubType | Single Family Residence |
| Tax Year | 2026 |
| Percent Ownership | Individuals |
| Waterfront Features | Walk to Water |
| Community Features | Common Grounds/Area,Golf,Home Owners Association,Lake,Pond,Pool,Trails/Paths |
| Assoc Fee Paid Per | Quarterly |
| County | Chesterfield |
| New Construction | false |
| Property Type | Residential |
| Home Owner Assoc | true |
| Attached Garage | true |
| Subdivision Name | Birkdale |
| Garage Y/N | true |
| Total Rooms | 8 |
| Full Baths | 2 |
| Status | Pending |
| Directions | From Winterpock Road, turn onto Royal Birkdale Pkwy, Turn right onto Royal Birkdale Dr, Turn right onto Highgate Hill Dr, Destination will be on the left |
| High School | Manchester |
| Disclosures | Exempt Disclaimer |
| Zoning Description | R9 |
| MLS Area | 54 - Chesterfield |
| Lot Size Units | Acres |
| Waterfront Y/N | false |
| Elementary School | Spring Run |
| Year Built Details | Actual |
| Tax Annual Amount | 4808.67 |
| Middle/Junior High School | Bailey Bridge |
| Property Condition | Resale |
| Days on Market | 4 |
| Standard Status | Pending |
| Occupancy Type | Owner |
| Tax Assessed Value | 540300 |
| Tax Lot | 2 |
| Ownership Type | Sole Proprietor |
| Property Sub Type Additional | Single Family Residence |
Interior Features
| Basement | Crawl Space |
|---|---|
| Flooring | Tile,Wood |
| Total Fireplaces | 2 |
| Fireplace Features | Gas |
| Total Stories | 2 |
| Basement (Y/N) | false |
| Air Conditioning Y/N | true |
| Heating Y/N | true |
| Window Features | Skylight(s) |
| Fireplace Y/N | true |
| Half Baths | 1 |
| BuyerOfficeEmail | jennifer.trainham@keetonco.com |
| Laundry Features | Washer Hookup,Dryer Hookup |
| Total Bedrooms | 4 |
| LivingAreaSource | Assessor |
| Total Baths | 3 |
Exterior Features
| Fencing | None |
|---|---|
| Parking Features | Attached,Direct Access,Driveway,Garage,Oversized,Paved,Two Spaces |
| Lot Features | On Golf Course,Cul-De-Sac |
| Water Source | Public |
| Lot Size Area | 0.545 |
| Lot Size Acres | 0.545 |
| Door Features | Sliding Doors |
Amenities
- Foreclosure
- Views
- Short Sale
- New Construction
- Adult 55+
- Lease To Own
- No HOA Fees
- Furnished
- Primary On Main
- Air Conditioning
- Seller Finance
- Green
- Fixer Upper
- Horse
- Golf
- Fireplace
- Deck
- Garage
- Basement
- Pool
Property vs Single Family Average in 23832
Price
Taxes
Year Built
 Copyright© 2026 REIN Inc. Information Deemed Reliable But Not Guaranteed. The listings data displayed on this medium comes in part from the Real Estate Information Network Inc.(REIN) and has been authorized by participating listing Broker Members of REIN for display. REIN's listings are based upon Data submitted by its Broker Members, and REIN therefore makes no representation or warranty regarding the accuracy of the Data. All users of REIN's listings database should confirm the accuracy of
 All or a portion of the multiple listing information is provided by the Central Virginia Regional Multiple Listing Service, LLC, from a copyrighted compilation of listings. All CVR MLS information provided is deemed reliable but is not guaranteed accurate. The compilation of listings and each individual listing are ©2026 Central Virginia Regional Multiple Listing Service, LLC. All rights reserved.
All MLS listings are © 2026 Central Virginia Regional Multiple Listing Service, LLC. All
All or a portion of the multiple listing information is provided by the Central Virginia Regional Multiple Listing Service, LLC, from a copyrighted compilation of listings. All CVR MLS information provided is deemed reliable but is not guaranteed accurate. The compilation of listings and each individual listing are ©2026 Central Virginia Regional Multiple Listing Service, LLC. All rights reserved.
All MLS listings are © 2026 Central Virginia Regional Multiple Listing Service, LLC. All
 All or a portion of the multiple listing information is provided by the Williamsburg Multiple Listing Service, LLC, from a copyrighted compilation of listings. All WMLS information provided is deemed reliable but is not guaranteed accurate. The compilation of listings and each individual listing are ©2026 Central Virginia Regional Multiple Listing Service, LLC. All rights reserved.
All MLS listings are © 2026 Williamsburg Multiple Listing Service, LLC. All rights reserved. No one may copy and/or repost these MLS listings, or any portion thereof, without the written permission of an authorized officer of the Williamsburg Multiple Listing Service, LLC.
All listings with the WMLS logo are provided courtesy of the IDX program.
Last Updated: September 21, 2026 9:14 AM UTC
All or a portion of the multiple listing information is provided by the Williamsburg Multiple Listing Service, LLC, from a copyrighted compilation of listings. All WMLS information provided is deemed reliable but is not guaranteed accurate. The compilation of listings and each individual listing are ©2026 Central Virginia Regional Multiple Listing Service, LLC. All rights reserved.
All MLS listings are © 2026 Williamsburg Multiple Listing Service, LLC. All rights reserved. No one may copy and/or repost these MLS listings, or any portion thereof, without the written permission of an authorized officer of the Williamsburg Multiple Listing Service, LLC.
All listings with the WMLS logo are provided courtesy of the IDX program.
Last Updated: September 21, 2026 9:14 AM UTC
 All information deemed reliable but not guaranteed. All properties are subject to prior sale, change or withdrawal. Neither listing broker(s) or information provider(s) shall be responsible for any typographical errors, misinformation, misprints and shall be held totally harmless. Listing(s) information is provided for consumer's personal, non-commercial use and may not be used for any purpose other than to identify prospective properties consumers may be interested in purchasing. The data relating
