



Address
4504 Heritage Woods Lane, Midlothian, VA
Price
$ 399,900
Property Attributes
- MLS#2624592
- TypeSingle Family
- Listing Status Active
- CountyChesterfield
- CityMidlothian
- Area62 - Chesterfield
- NeighborhoodBrandermill
- Zip23112
- Style
- Year Built1978
- Taxes$ 2867
- Price$ 399,900
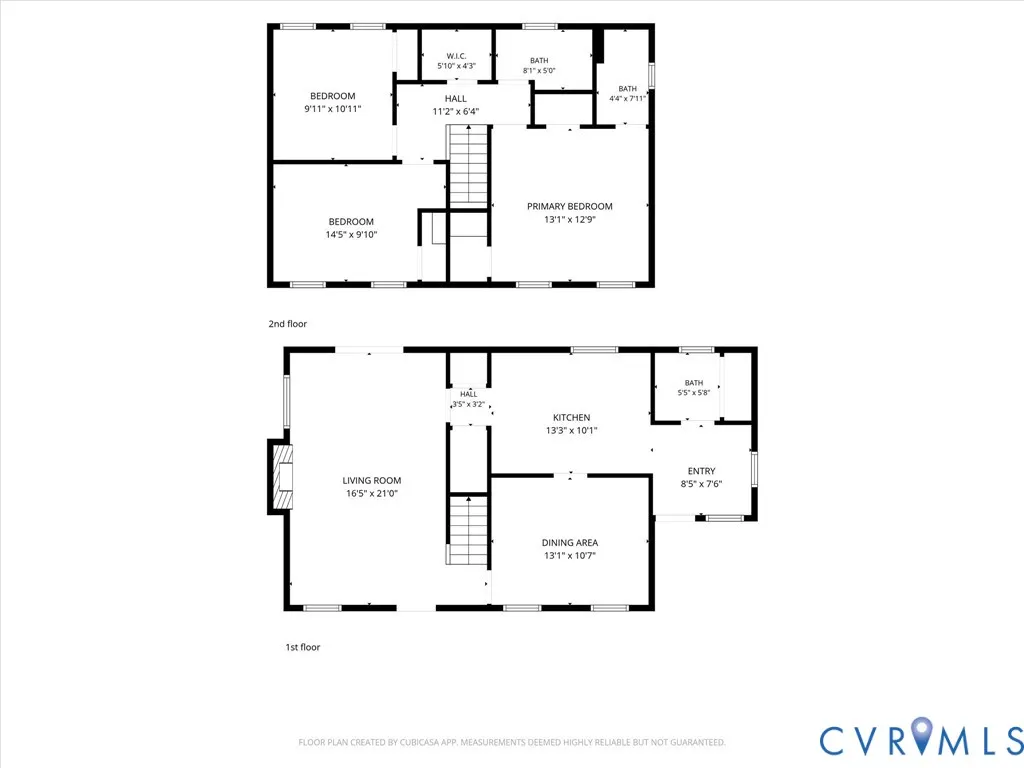
- Bedrooms3
- Full Bathrooms2
- Half Bathrooms1
- Sqr Footage1476
- Lot Size0.162 Acres
Data Source:
Central Virginia Regional MLS (CVRMLS)
Property Description
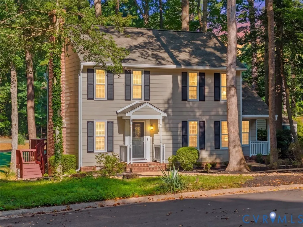
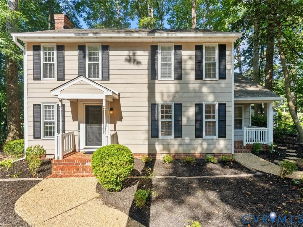
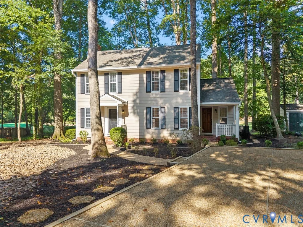
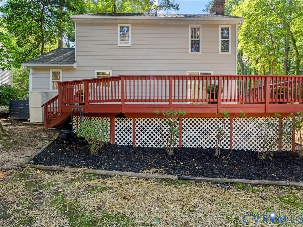
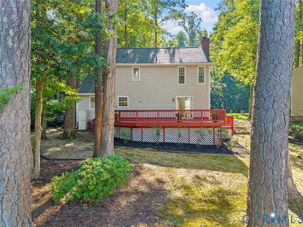
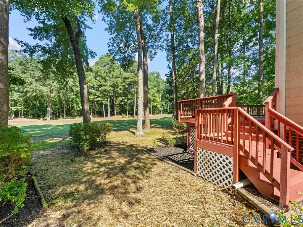
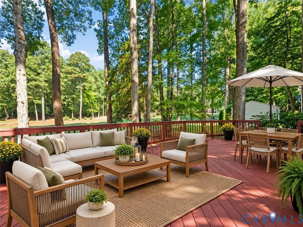
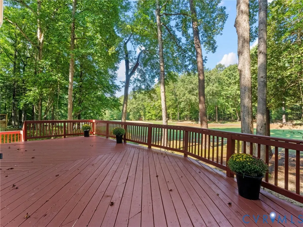
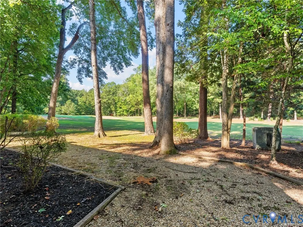
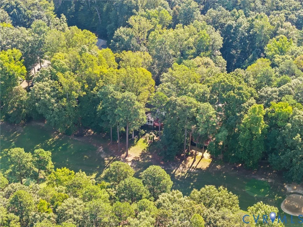
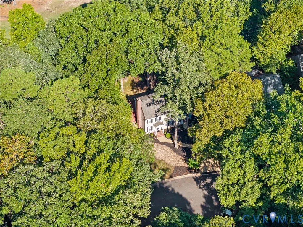
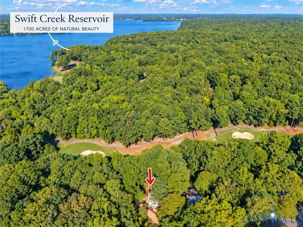
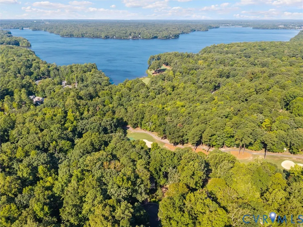
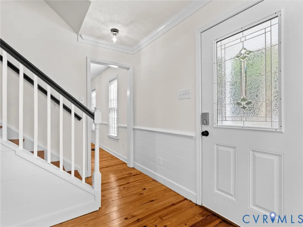
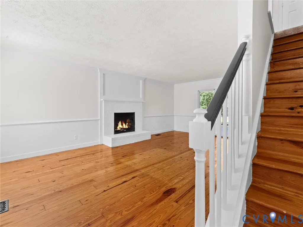
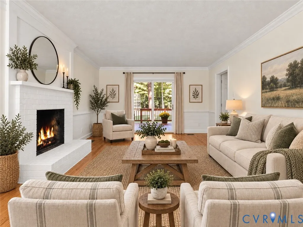
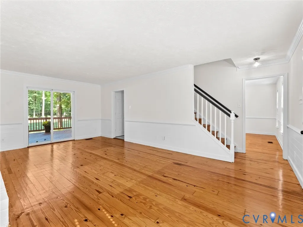
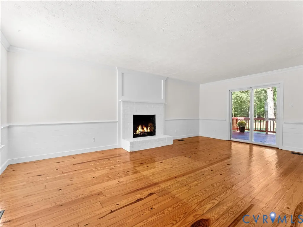
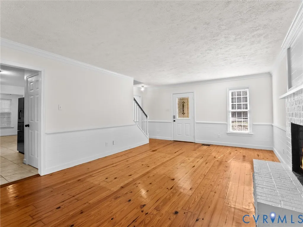
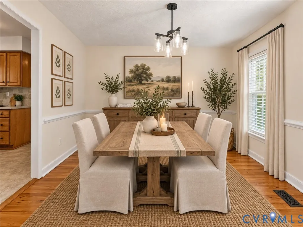
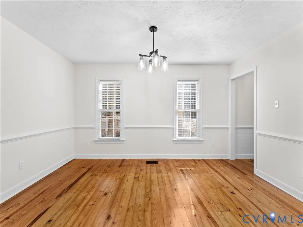
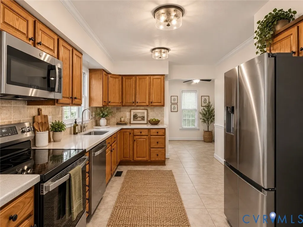
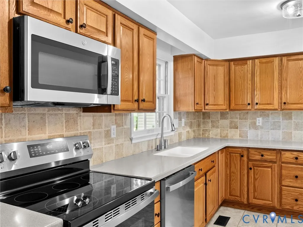
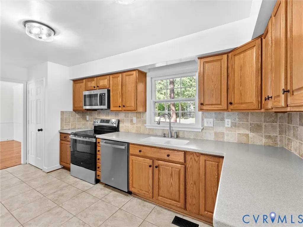
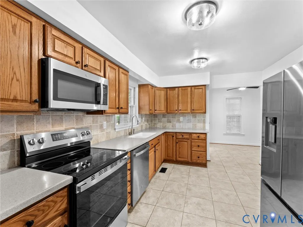
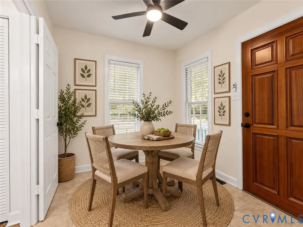
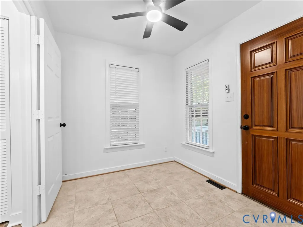
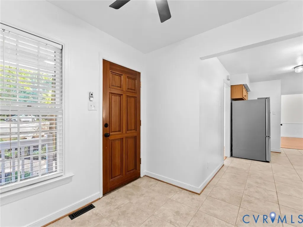
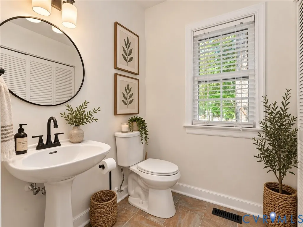
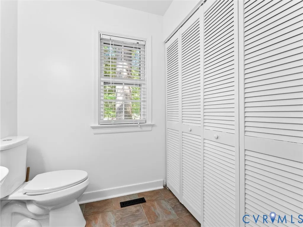
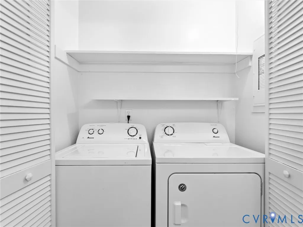
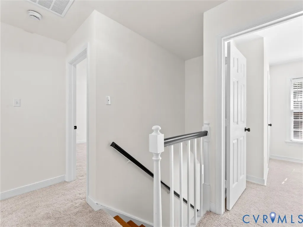
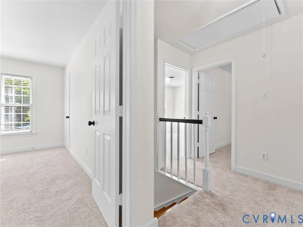
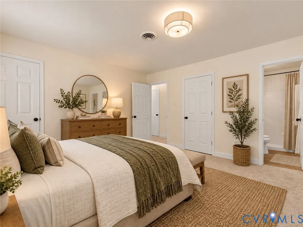
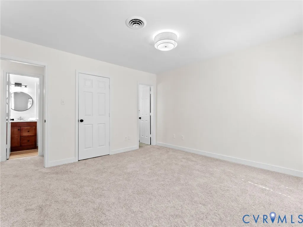
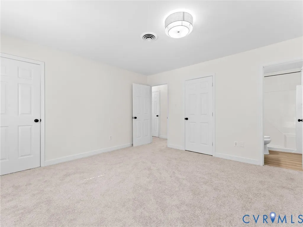
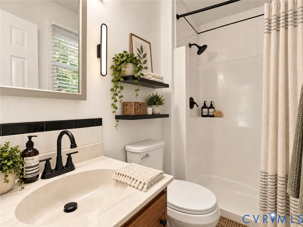
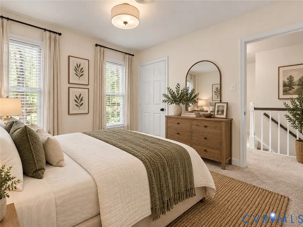
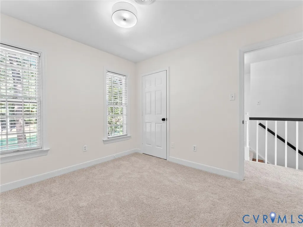
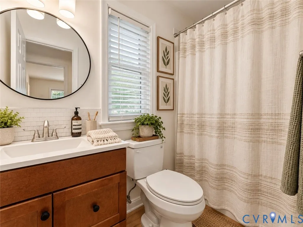
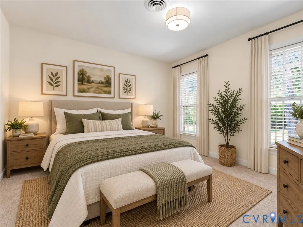
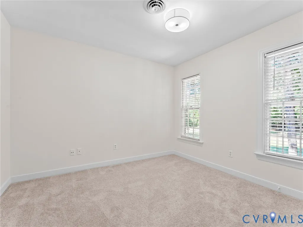
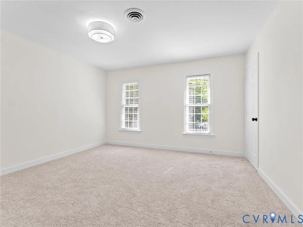
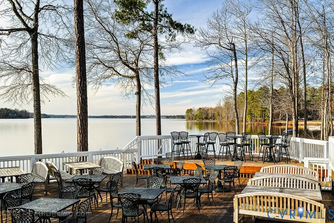
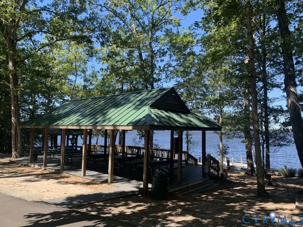
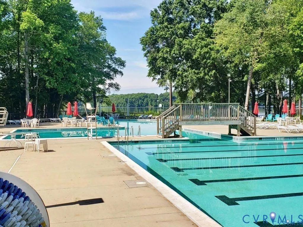
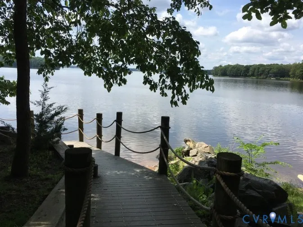
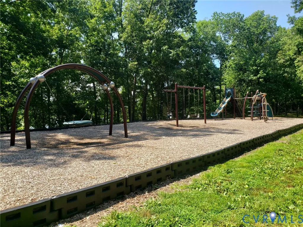
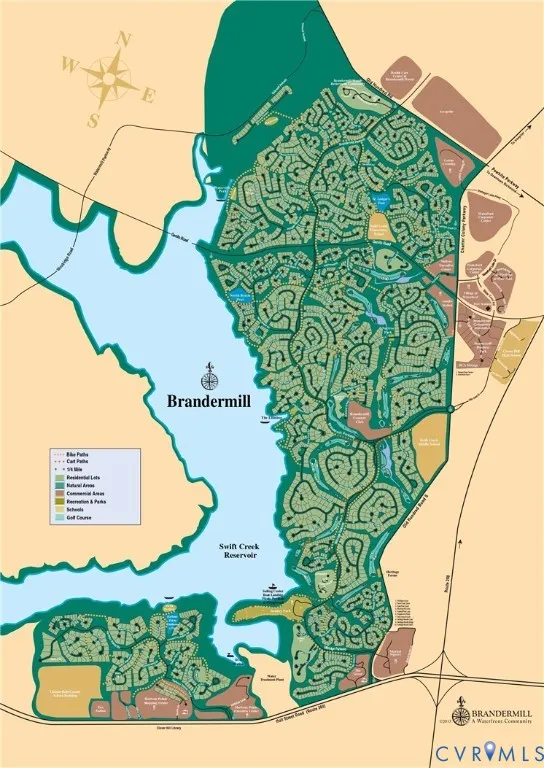
Welcome to this renovated Brandermill beauty, perfectly situated on a quiet cul-de-sac with panoramic golf course views overlooking the 13th green! Just steps from Sunday Park, the Boathouse, walking trails, & Swift Creek Reservoir, this charming home offers an unbeatable combination of location, character, & thoughtful updates. Step inside to find character-rich knotty pine floors in the living/dining rooms, shiplap wainscoting in the living room, HW stairs, fresh paint throughout, & a cozy white brick wood-burning FP. The home has been extensively refreshed w new carpet upstairs, new vinyl plank flooring in the upstairs bathrooms, new light fixtures, fans & dimmers, new appliances, faucets, shower heads, toilets, air registers, & more. The washer/dryer & refrigerator convey, making this home truly move-in ready. Major improvements include a brand-new roof & completed structural report for added peace of mind. Smart-home features include an Ecobee thermostat/doorbell bundle along w an Aqara U100 electronic front door lock. Even the details have received attention, including new door hardware, a beautiful imported handmade African Alder side door, new mailbox, new one piece continuous gutter system w curved hood & a BRIDJIT Curb Ramp at the driveway entrance. Outside, take full advantage of those gorgeous golf course views from the expanded 28' x 14' deck, already equipped with 220-volt wiring & structural support for a spa. Trees & brush have been cleared to open up the views, & the landscaping has been freshly updated. Living in Brandermill is a lifestyle all its own! Enjoy approximately 17 miles of walking/bike paths, access to Swift Creek Reservoir, playgrounds, parks, & 3 community pools. Sunday Park, shopping, dining, restaurants, & major highways are all just minutes away. With its rare golf course setting, extensive updates, charming interior details, & prime Brandermill location, 4504 Heritage Woods Lane is one you don't want to miss. A home warranty is included for even more peace of mind! WELCOME HOME!
| Elementary School | Middle School | High School |
|---|---|---|
| Clover Hill Elementary School | Swift Creek Middle School | Clover Hill High School |
| Price History | |
|---|---|
| 9/16/2026 | Listed $399,900 |
General Features
| Interior Features | Ceiling Fan(s),Separate/Formal Dining Room,Eat-in Kitchen,Fireplace,Pantry,Solid Surface Counters,Cable TV,Walk-In Closet(s) |
|---|---|
| Sewer | Public Sewer |
| Heating | Electric,Heat Pump,Zoned |
| Cooling | Central Air,Electric,Zoned |
| Possession | Close Of Escrow |
| Roof | Shingle |
| Appliances | Dryer,Dishwasher,Electric Cooking,Electric Water Heater,Disposal,Microwave,Oven,Refrigerator,Smooth Cooktop,Water Heater,Washer |
| Exterior Features | Deck |
| HOA | 231.25 |
| Association Fee Includes | Association Management,Common Areas,Pool(s) |
| Patio/Porch Features | Front Porch,Side Porch,Deck |
| Architectural Style | Colonial,Two Story |
| Pool Features | None,Community |
| Construction Materials | Drywall,Frame,Hardboard |
| Year Built | 1978 |
| View | Golf Course |
| Stories | 2 |
| Topography | Level |
| Levels | Two |
| Property SubType | Single Family Residence |
| Tax Year | 2026 |
| Percent Ownership | Individuals |
| Community Features | Golf,Home Owners Association,Lake,Playground,Pond,Pool,Putting Green,Tennis Court(s),Trails/Paths |
| Assoc Fee Paid Per | Quarterly |
| County | Chesterfield |
| New Construction | false |
| Property Type | Residential |
| Association Amenities | Management |
| Home Owner Assoc | true |
| Subdivision Name | Brandermill |
| Garage Y/N | false |
| Total Rooms | 7 |
| Full Baths | 2 |
| Status | Active |
| High School | Clover Hill |
| Disclosures | Covenants/Restrictions Disclosure |
| View Y/N | true |
| Zoning Description | R7 |
| MLS Area | 62 - Chesterfield |
| Lot Size Units | Acres |
| Waterfront Y/N | false |
| Elementary School | Clover Hill |
| Year Built Details | Actual |
| Tax Annual Amount | 2867.58 |
| Middle/Junior High School | Swift Creek |
| Property Condition | Resale |
| Virtual Tour | https://pricelessproductions.hd.pics/4504-Heritage-Woods-Ln/idx |
| Days on Market | 4 |
| Standard Status | Active |
| Occupancy Type | Vacant |
| Tax Assessed Value | 322200 |
| Tax Lot | 64 |
| Ownership Type | Sole Proprietor |
| Property Sub Type Additional | Single Family Residence |
Interior Features
| Basement | Crawl Space |
|---|---|
| Flooring | Ceramic Tile,Partially Carpeted,Vinyl,Wood |
| Total Fireplaces | 1 |
| Fireplace Features | Masonry,Wood Burning |
| Total Stories | 2 |
| Basement (Y/N) | false |
| Air Conditioning Y/N | true |
| Heating Y/N | true |
| Window Features | Screens |
| Fireplace Y/N | true |
| Half Baths | 1 |
| Total Bedrooms | 3 |
| LivingAreaSource | Assessor |
| Total Baths | 3 |
Exterior Features
| Fencing | None |
|---|---|
| Parking Features | Oversized |
| Lot Features | Dead End,Landscaped,On Golf Course,Cul-De-Sac,Level |
| Water Source | Public |
| Lot Size Area | 0.162 |
| Lot Size Acres | 0.162 |
| Door Features | Sliding Doors |
Amenities
- Foreclosure
- Views
- Short Sale
- New Construction
- Adult 55+
- Lease To Own
- No HOA Fees
- Furnished
- Primary On Main
- Air Conditioning
- Seller Finance
- Green
- Fixer Upper
- Horse
- Golf
- Fireplace
- Deck
- Garage
- Basement
- Pool
Property vs Single Family Average in 23112
Price
Taxes
Year Built
 Copyright© 2026 REIN Inc. Information Deemed Reliable But Not Guaranteed. The listings data displayed on this medium comes in part from the Real Estate Information Network Inc.(REIN) and has been authorized by participating listing Broker Members of REIN for display. REIN's listings are based upon Data submitted by its Broker Members, and REIN therefore makes no representation or warranty regarding the accuracy of the Data. All users of REIN's listings database should confirm the accuracy of
 All or a portion of the multiple listing information is provided by the Central Virginia Regional Multiple Listing Service, LLC, from a copyrighted compilation of listings. All CVR MLS information provided is deemed reliable but is not guaranteed accurate. The compilation of listings and each individual listing are ©2026 Central Virginia Regional Multiple Listing Service, LLC. All rights reserved.
All MLS listings are © 2026 Central Virginia Regional Multiple Listing Service, LLC. All
All or a portion of the multiple listing information is provided by the Central Virginia Regional Multiple Listing Service, LLC, from a copyrighted compilation of listings. All CVR MLS information provided is deemed reliable but is not guaranteed accurate. The compilation of listings and each individual listing are ©2026 Central Virginia Regional Multiple Listing Service, LLC. All rights reserved.
All MLS listings are © 2026 Central Virginia Regional Multiple Listing Service, LLC. All
 All or a portion of the multiple listing information is provided by the Williamsburg Multiple Listing Service, LLC, from a copyrighted compilation of listings. All WMLS information provided is deemed reliable but is not guaranteed accurate. The compilation of listings and each individual listing are ©2026 Central Virginia Regional Multiple Listing Service, LLC. All rights reserved.
All MLS listings are © 2026 Williamsburg Multiple Listing Service, LLC. All rights reserved. No one may copy and/or repost these MLS listings, or any portion thereof, without the written permission of an authorized officer of the Williamsburg Multiple Listing Service, LLC.
All listings with the WMLS logo are provided courtesy of the IDX program.
Last Updated: September 21, 2026 9:14 AM UTC
All or a portion of the multiple listing information is provided by the Williamsburg Multiple Listing Service, LLC, from a copyrighted compilation of listings. All WMLS information provided is deemed reliable but is not guaranteed accurate. The compilation of listings and each individual listing are ©2026 Central Virginia Regional Multiple Listing Service, LLC. All rights reserved.
All MLS listings are © 2026 Williamsburg Multiple Listing Service, LLC. All rights reserved. No one may copy and/or repost these MLS listings, or any portion thereof, without the written permission of an authorized officer of the Williamsburg Multiple Listing Service, LLC.
All listings with the WMLS logo are provided courtesy of the IDX program.
Last Updated: September 21, 2026 9:14 AM UTC
 All information deemed reliable but not guaranteed. All properties are subject to prior sale, change or withdrawal. Neither listing broker(s) or information provider(s) shall be responsible for any typographical errors, misinformation, misprints and shall be held totally harmless. Listing(s) information is provided for consumer's personal, non-commercial use and may not be used for any purpose other than to identify prospective properties consumers may be interested in purchasing. The data relating
