

Address
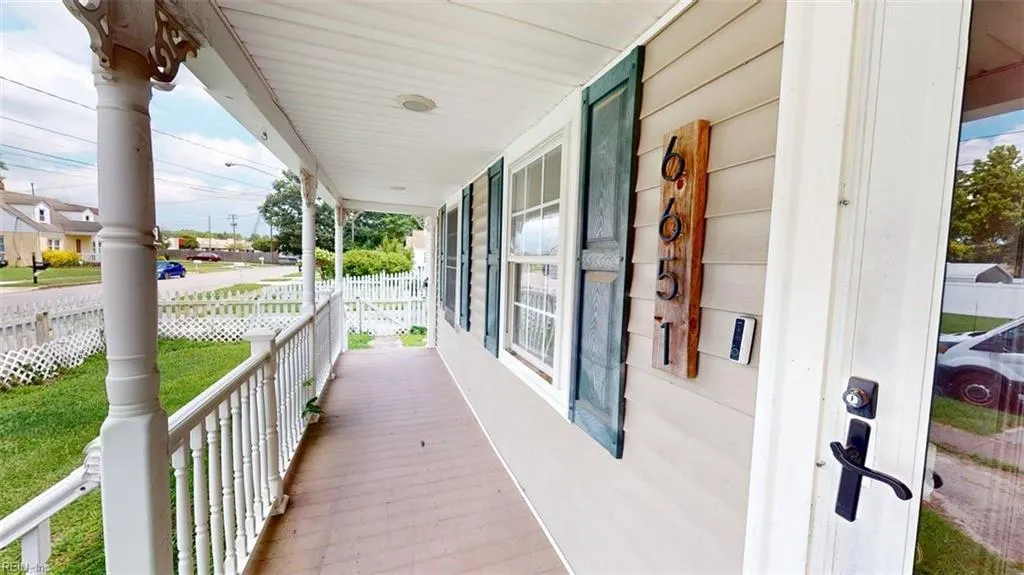
6651 Hudson Ave, Norfolk, VA
Price
$ 341,900
Property Attributes
- MLS#10635039
- TypeSingle Family
- Listing Status Active
- CountyNORFOLK CITY
- CityNorfolk
- AreaEast Norfolk
- NeighborhoodHollywood
- Zip23502
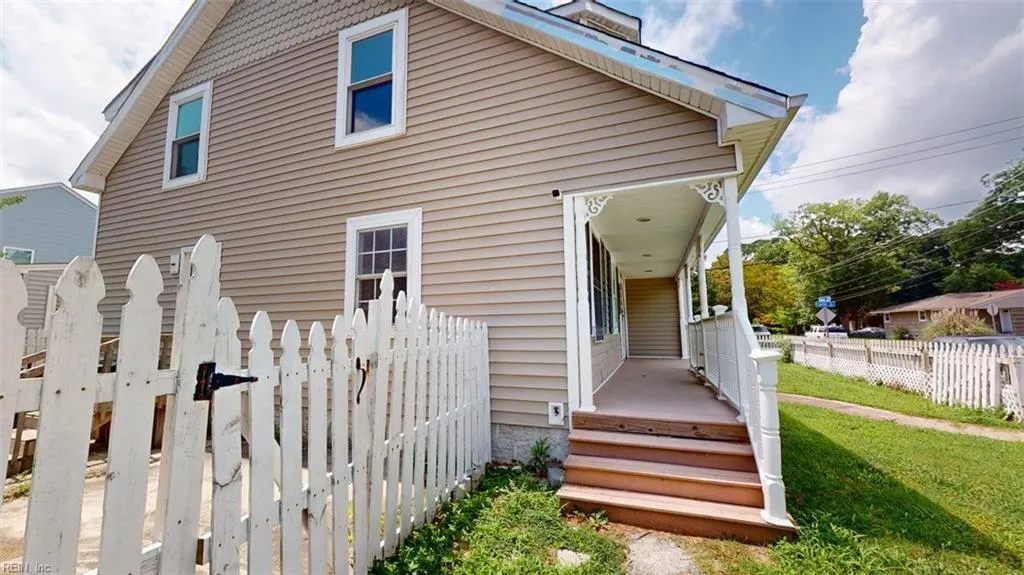
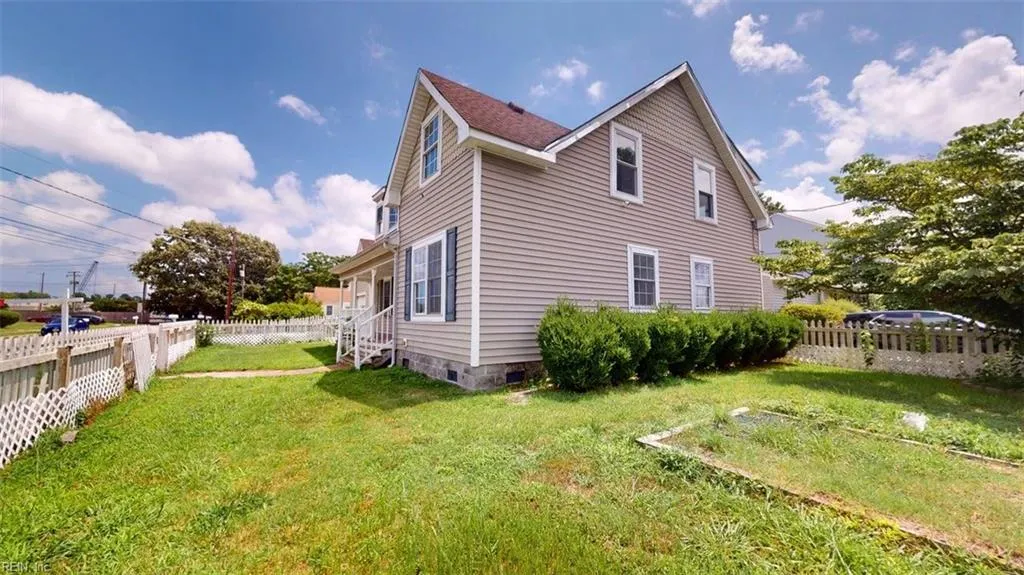
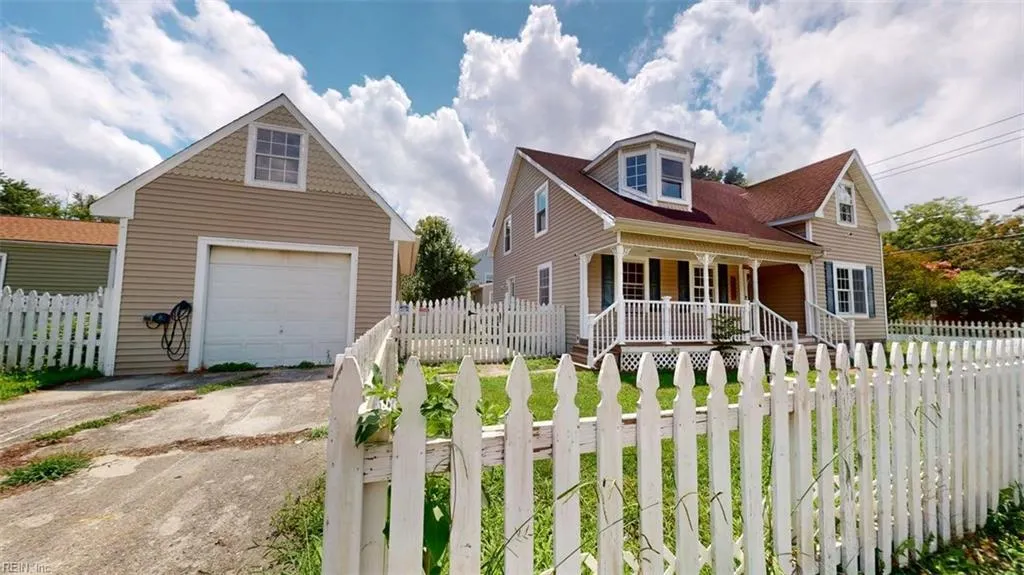
- StyleVictorian
- Year Built1993
- Taxes$ 4298
- Price$ 341,900
- Bedrooms4
- Full Bathrooms3
- Half Bathrooms0
- Sqr Footage2378
Data Source:
Real Estate Information Network (REIN)
Property Description
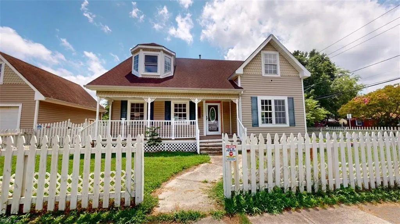
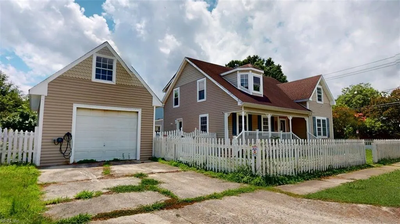
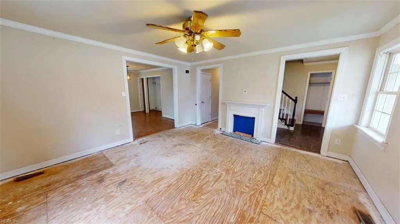
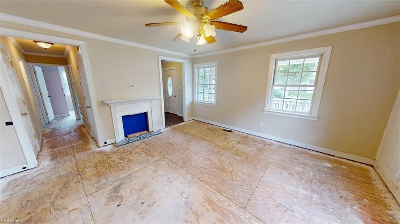
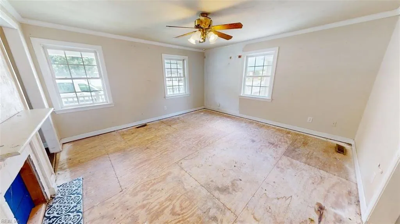
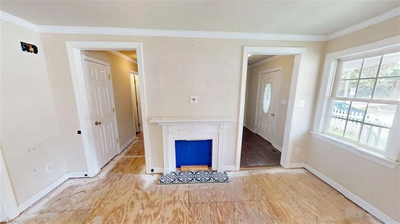
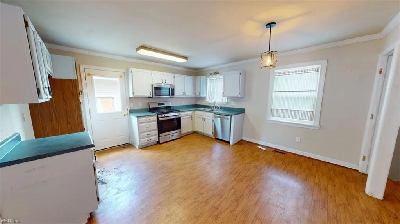
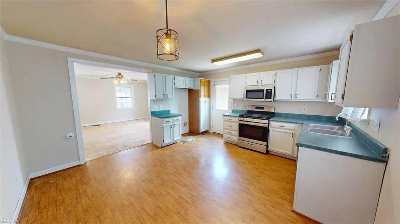
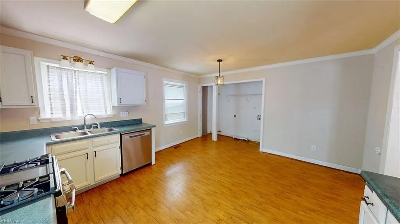
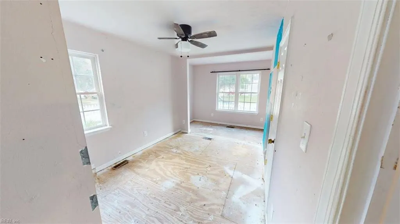
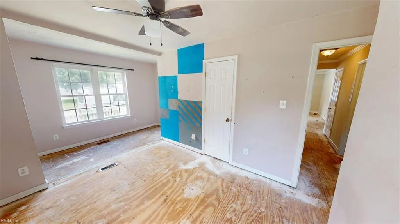
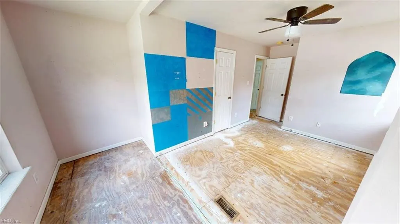
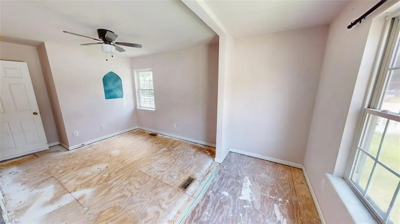
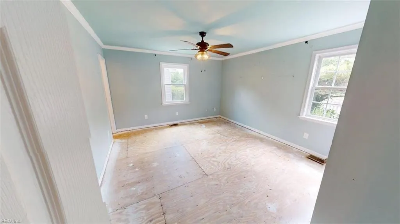
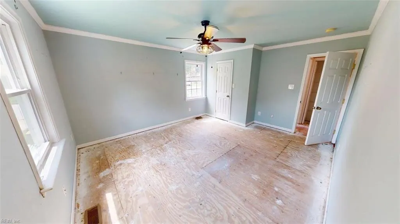
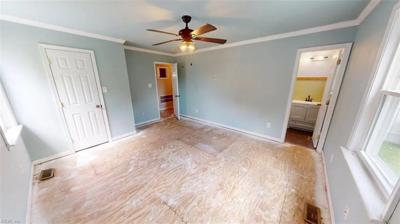
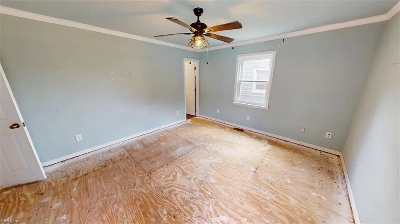
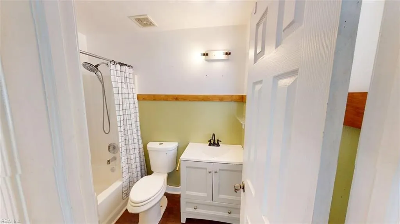
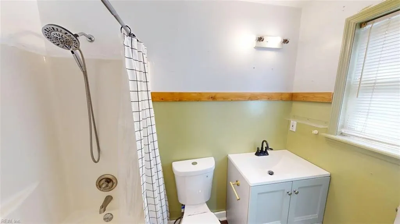
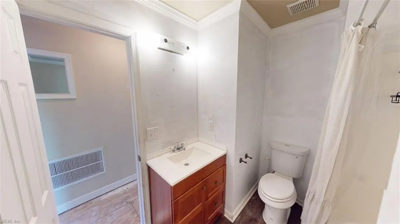
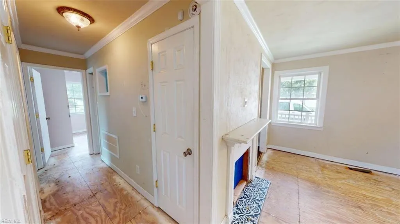
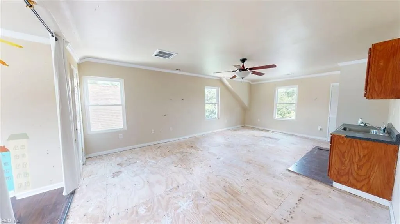
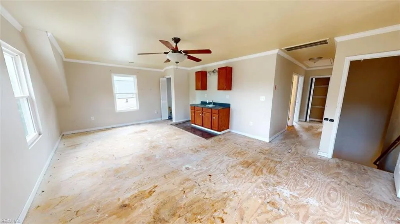
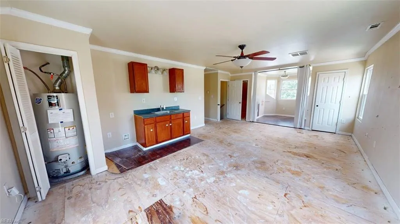
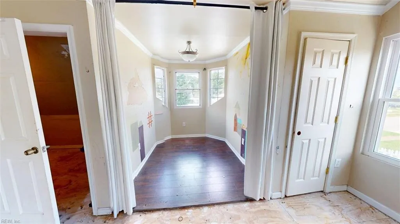
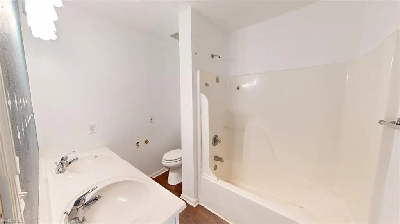
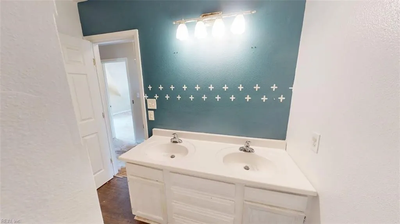
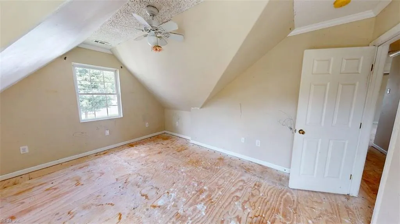
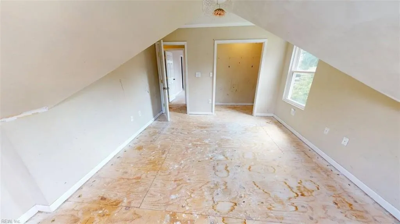
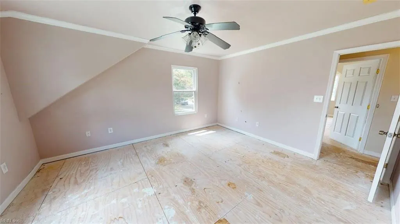
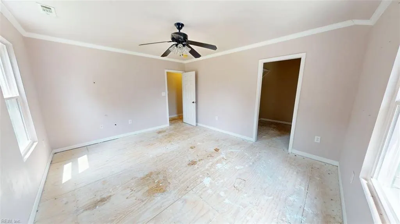
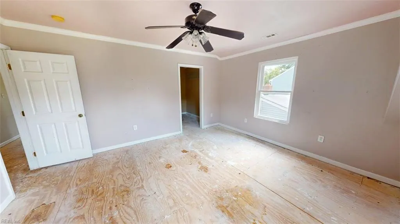
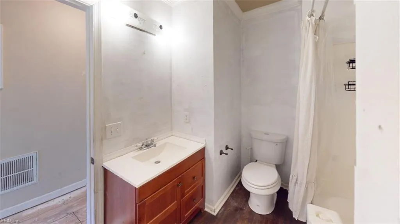
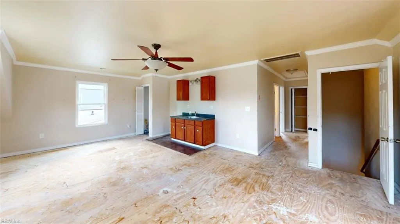
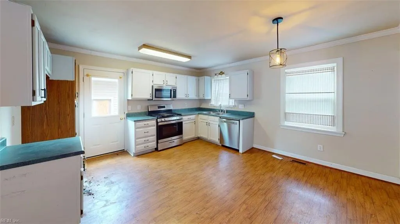
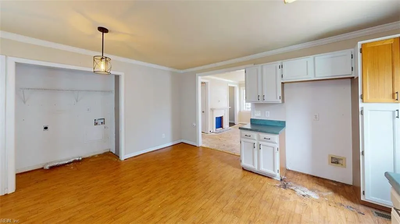
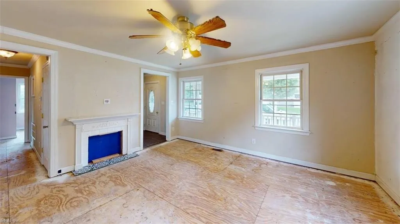
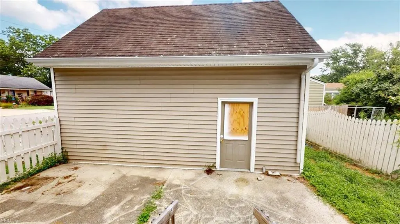
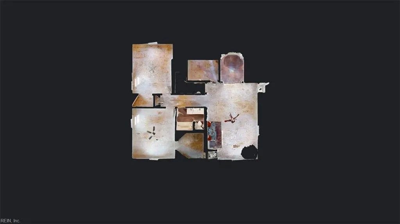
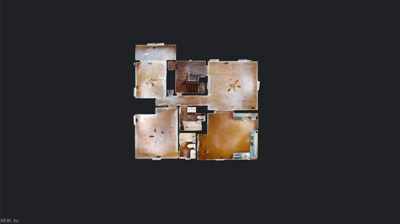
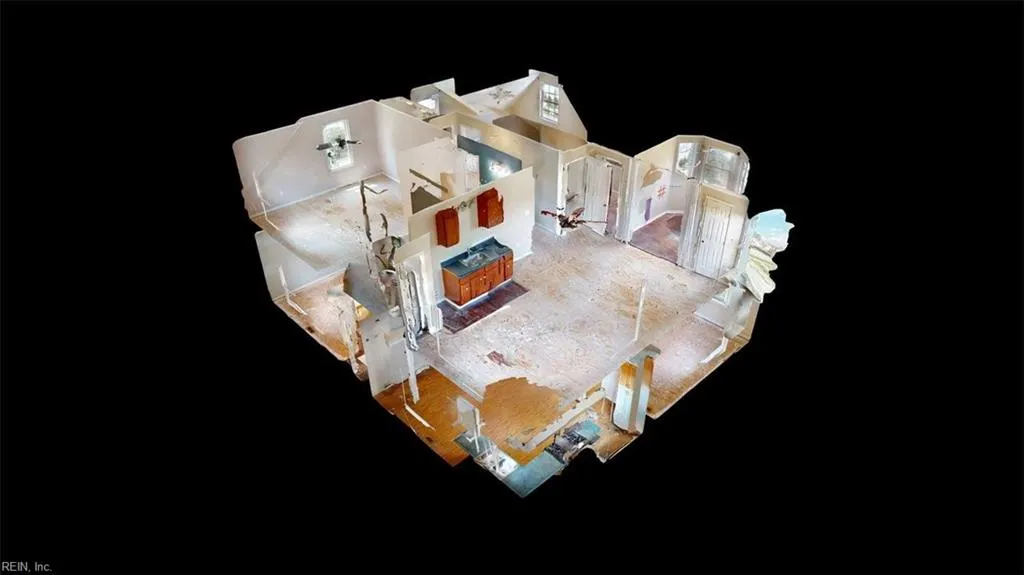
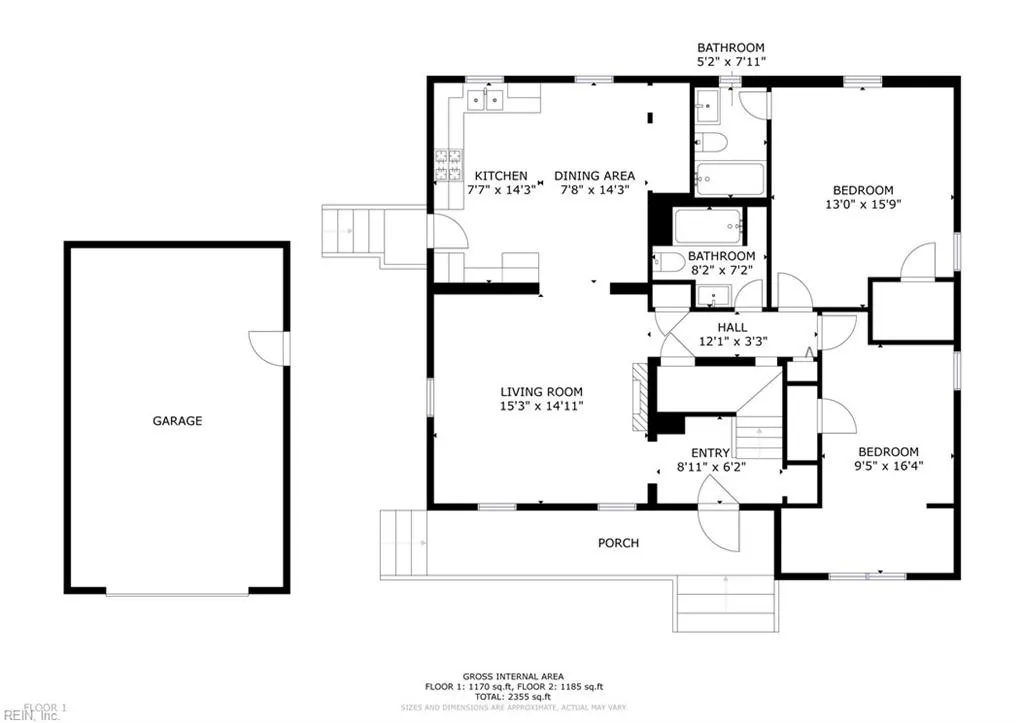
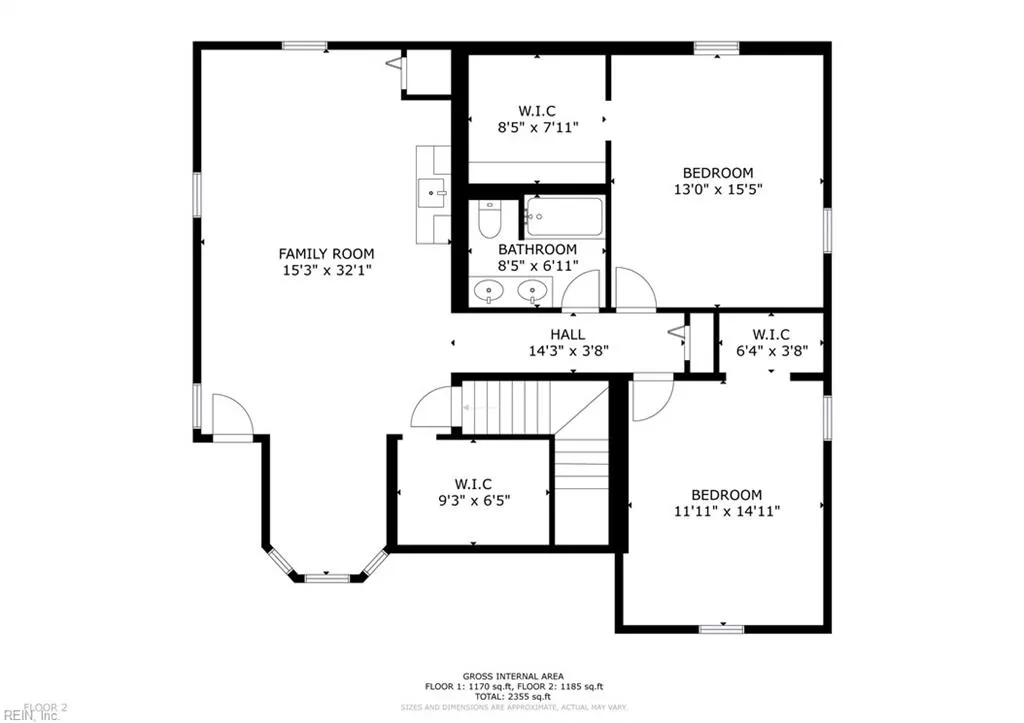
Welcome to 6651 Hudson Ave, a single-family home nestled on a spacious corner lot within a quiet cul-de-sac. This home offers the blend of space and versatility. Featuring 4 bedrooms and 3 full bathrooms. The spacious eat-in kitchen offers ample cabinet storage. The first floor includes two bedrooms, including a spacious primary suite with a private bath. Upstairs, you’ll find an additional loft living area with its own kitchenette for a media room, game room, guest retreat, teen suite, or multigenerational living setup. Bedrooms three and four are also located upstairs, including one with an enormous walk-in closet. The oversized detached garage is complete with built-in storage shelving, space for a vehicle, and a full second-story loft for additional storage, hobbies, or workshop potential. Located in a well-established area with quick access to local military bases, shopping, dining, beaches, and interstates. This property may qualify for Seller Financing (Vendee). The property was built prior to 1978 and lead based paint may potentially exist.
| Elementary School | Middle School | High School |
|---|---|---|
| Fairlawn Elementary | Lake Taylor School Middle School | Lake Taylor High School |
General Features
| Energy Efficiency | Storm Doors |
|---|---|
| Heating | Heat Pump,Nat Gas,Solar |
| Water Type | City/County |
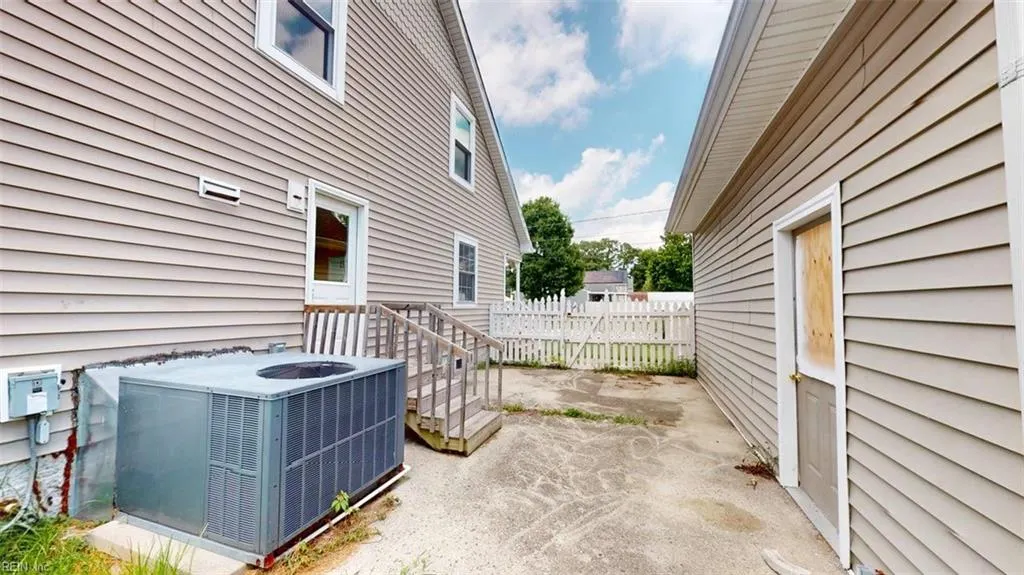
| Cooling | Central Air |
| Ownership Type | Simple |
| Waterfront Description | Not Waterfront |
| Roof | Asphalt Shingle |
| Appliances | Dishwasher,Disposal,Dryer Hookup,Microwave,Gas Range,Washer Hookup |
| Parking | Garage Det 1 Car,Driveway Spc,Street |
| Zoning | R-8 |
| Style | Victorian |
| Property Type | Residential |
| Area | 12 - East Norfolk |
| Subdivision Name | HOLLYWOOD - 111 |
| Sub Type | Detached |
| Neighborhood Name | HOLLYWOOD |
| Virtual Tour Non Branded | https://my.matterport.com/show/?m=KbQzjhijscu&brand=0 |
| Elementary School | Fairlawn Elementary |
| High School | Lake Taylor |
| Middle School | Lake Taylor School |
| Non | Non Contingent |
Interior Features
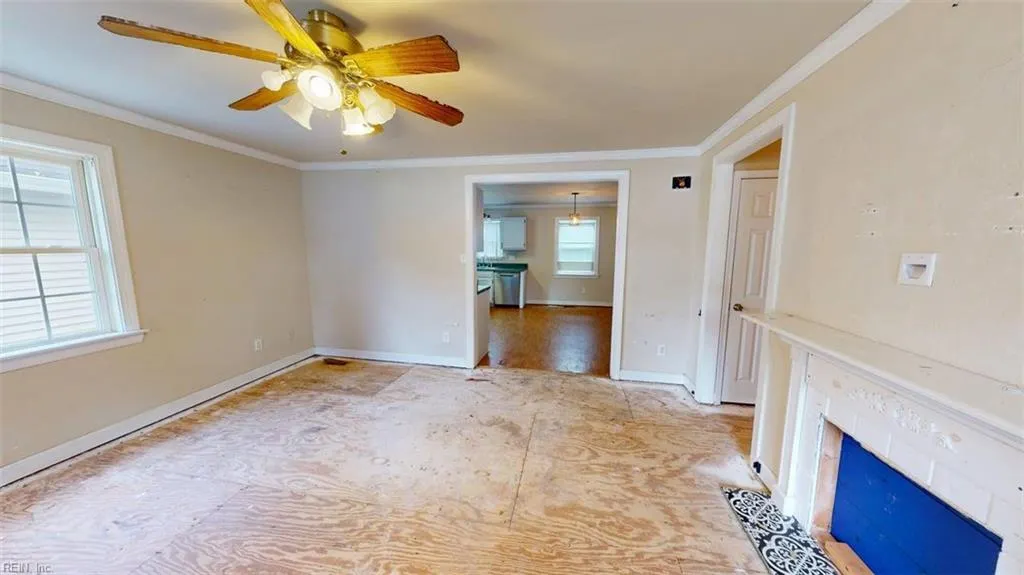
| Interior Features | Bar,Fireplace Electric,Primary BR FP,Pull Down Attic Stairs |
|---|---|
| Water Heater Type | Gas |
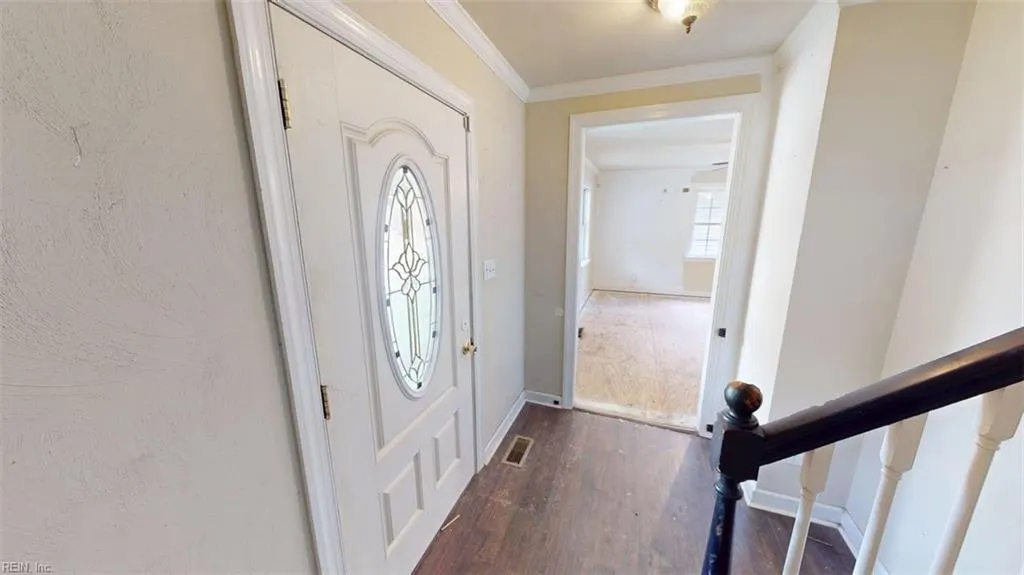
| Other Rooms | 1st Floor BR,1st Floor Primary BR,Attic,Breakfast Area,Foyer,PBR with Bath,Office/Study,Pantry,Porch,Utility Closet |
| Flooring Type | Ceramic,Laminate/LVP |
| Fireplaces | 1 |
| Equipment | Cable Hookup,Ceiling Fan |
Exterior Features
| Exterior Features | Cul-De-Sac,Patio |
|---|---|
| Fence Description | Front Fenced,Picket,Wood Fence |
| Sewer Type | City/County |
| Siding | Vinyl |
| Fence? | Yes |
| Foundation | Crawl |
| Pool | No Pool |
| Garage Y/N | Yes |
| Garage Square Feet | 576 |
Amenities
- Views
- New Construction
- Adult 55+
- Lease To Own
- No HOA Fees
- Furnished
- Primary On Main
- Air Conditioning
- Seller Finance
- Green
- Fixer Upper
- Horse
- Golf
- Fireplace
- Deck
- Garage
- Basement
- Pool
Property vs Single Family Average in 23502
Visits
 Copyright© 2026 REIN Inc. Information Deemed Reliable But Not Guaranteed. The listings data displayed on this medium comes in part from the Real Estate Information Network Inc.(REIN) and has been authorized by participating listing Broker Members of REIN for display. REIN's listings are based upon Data submitted by its Broker Members, and REIN therefore makes no representation or warranty regarding the accuracy of the Data. All users of REIN's listings database should confirm the accuracy of
 All or a portion of the multiple listing information is provided by the Central Virginia Regional Multiple Listing Service, LLC, from a copyrighted compilation of listings. All CVR MLS information provided is deemed reliable but is not guaranteed accurate. The compilation of listings and each individual listing are ©2026 Central Virginia Regional Multiple Listing Service, LLC. All rights reserved.
All MLS listings are © 2026 Central Virginia Regional Multiple Listing Service, LLC. All
All or a portion of the multiple listing information is provided by the Central Virginia Regional Multiple Listing Service, LLC, from a copyrighted compilation of listings. All CVR MLS information provided is deemed reliable but is not guaranteed accurate. The compilation of listings and each individual listing are ©2026 Central Virginia Regional Multiple Listing Service, LLC. All rights reserved.
All MLS listings are © 2026 Central Virginia Regional Multiple Listing Service, LLC. All
 All or a portion of the multiple listing information is provided by the Williamsburg Multiple Listing Service, LLC, from a copyrighted compilation of listings. All WMLS information provided is deemed reliable but is not guaranteed accurate. The compilation of listings and each individual listing are ©2026 Central Virginia Regional Multiple Listing Service, LLC. All rights reserved.
All MLS listings are © 2026 Williamsburg Multiple Listing Service, LLC. All rights reserved. No one may copy and/or repost these MLS listings, or any portion thereof, without the written permission of an authorized officer of the Williamsburg Multiple Listing Service, LLC.
All listings with the WMLS logo are provided courtesy of the IDX program.
Last Updated: September 21, 2026 9:14 AM UTC
All or a portion of the multiple listing information is provided by the Williamsburg Multiple Listing Service, LLC, from a copyrighted compilation of listings. All WMLS information provided is deemed reliable but is not guaranteed accurate. The compilation of listings and each individual listing are ©2026 Central Virginia Regional Multiple Listing Service, LLC. All rights reserved.
All MLS listings are © 2026 Williamsburg Multiple Listing Service, LLC. All rights reserved. No one may copy and/or repost these MLS listings, or any portion thereof, without the written permission of an authorized officer of the Williamsburg Multiple Listing Service, LLC.
All listings with the WMLS logo are provided courtesy of the IDX program.
Last Updated: September 21, 2026 9:14 AM UTC
 All information deemed reliable but not guaranteed. All properties are subject to prior sale, change or withdrawal. Neither listing broker(s) or information provider(s) shall be responsible for any typographical errors, misinformation, misprints and shall be held totally harmless. Listing(s) information is provided for consumer's personal, non-commercial use and may not be used for any purpose other than to identify prospective properties consumers may be interested in purchasing. The data relating
