

Address
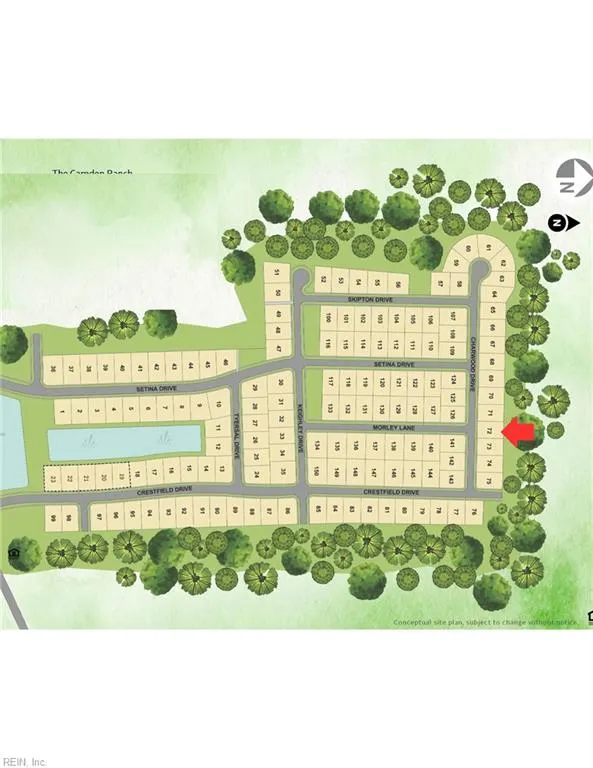
2044 Charwood Dr, Chesapeake, VA
Price
$ 768,910
Property Attributes
- MLS#10640881
- TypeSingle Family
- Listing Status Active
- CountyCHESAPEAKE CITY
- CityChesapeake
- AreaSouth Chesapeake
- NeighborhoodCrestfield At Centerville
- Zip23320
- StyleRanch
- Year Built2026
- Taxes$ 6400
- Price$ 768,910
- Bedrooms4
- Full Bathrooms3
- Half Bathrooms1
- Sqr Footage3555
- Lot Size0.25 Acres
Data Source:
Real Estate Information Network (REIN)
Property Description
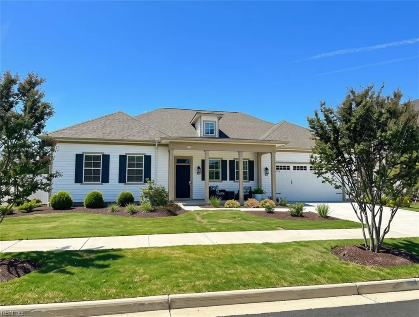
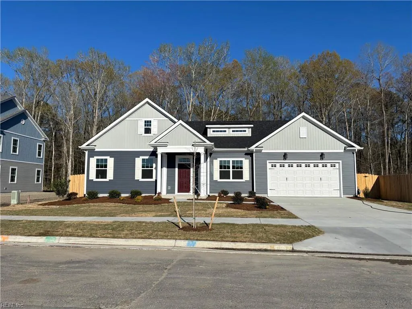
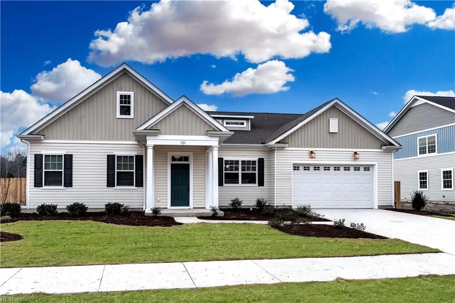
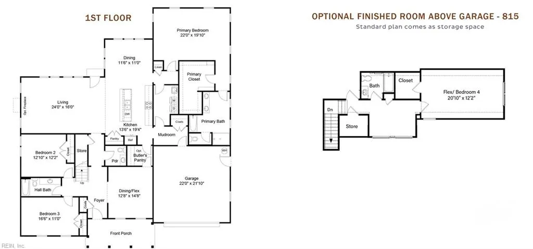
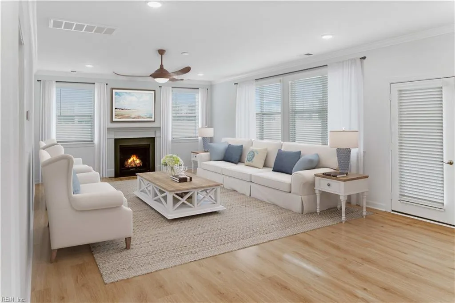
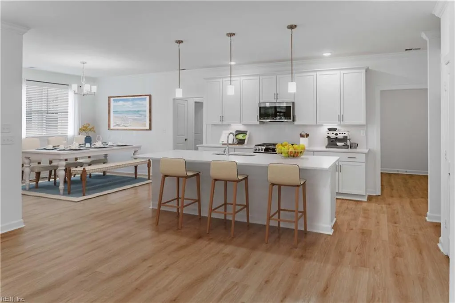
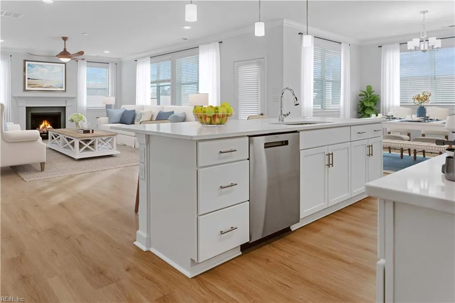
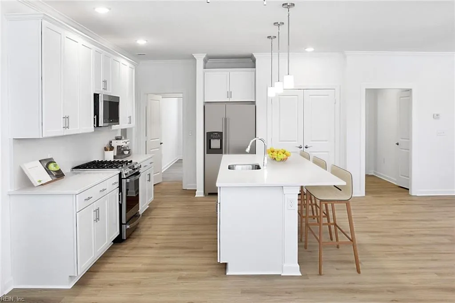
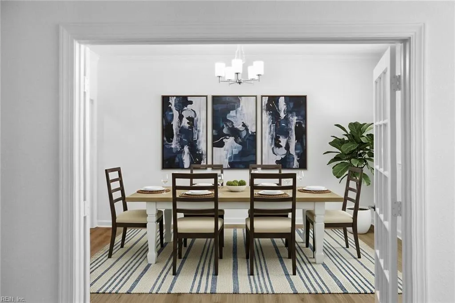
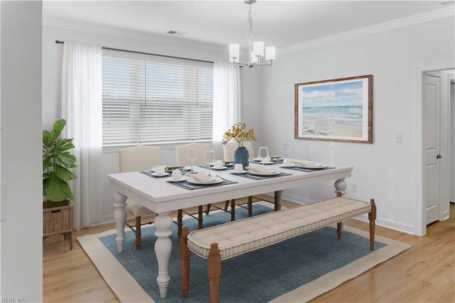
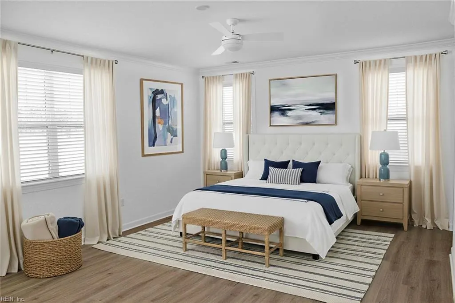
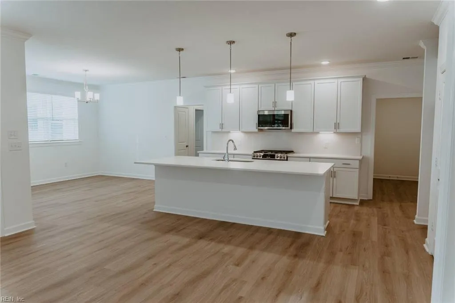
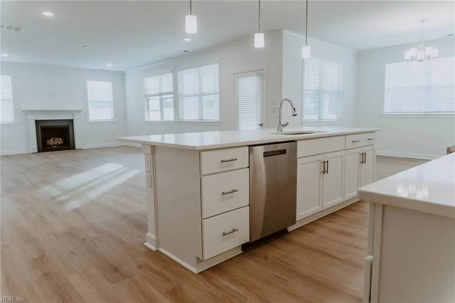
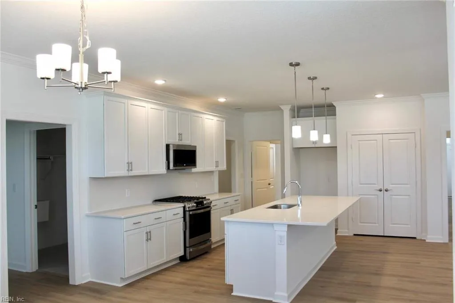
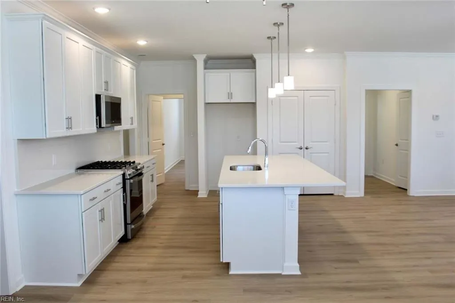
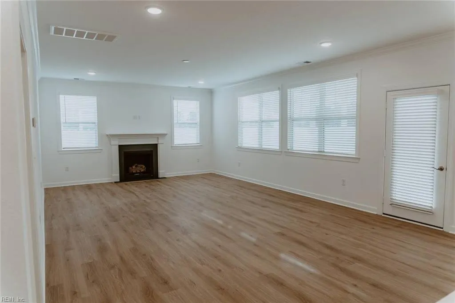
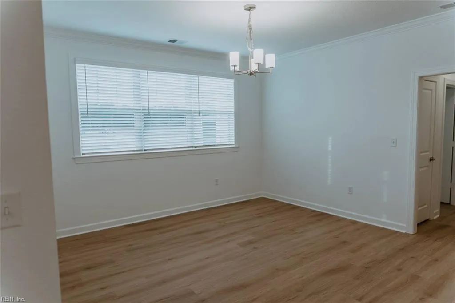
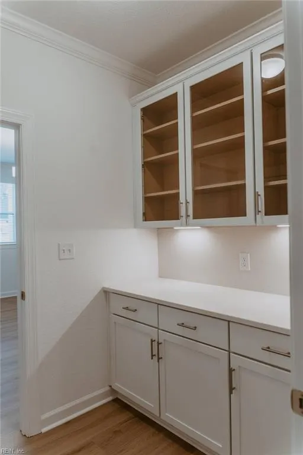
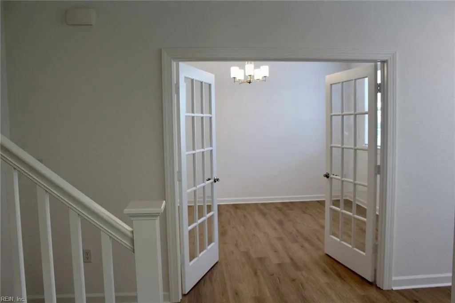
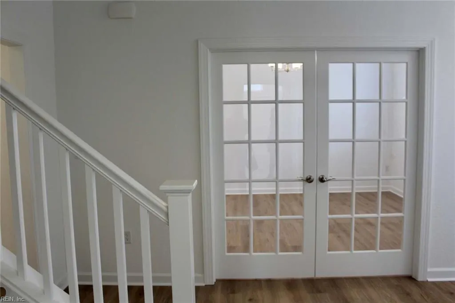
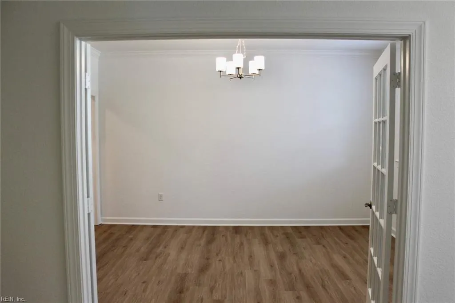
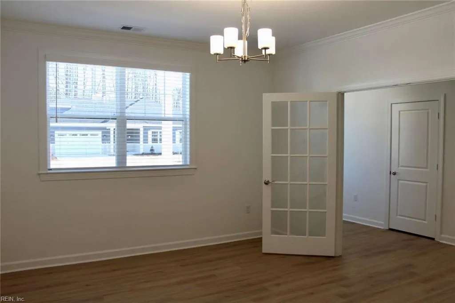
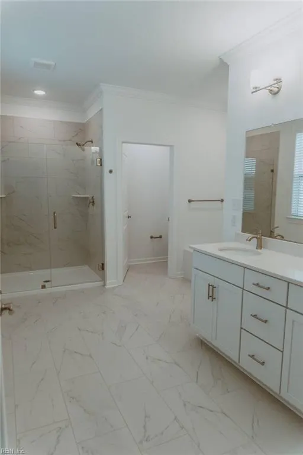
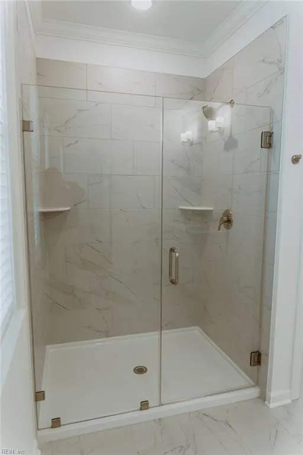
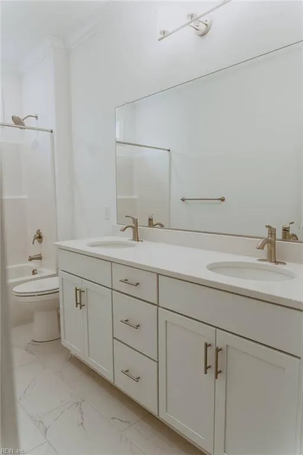
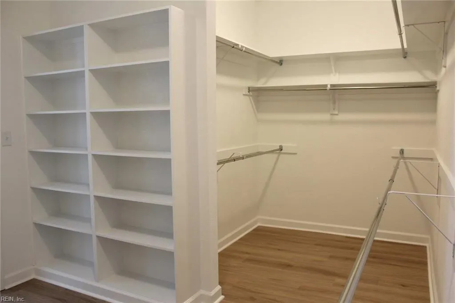
Somerset ranch with FROG. Fenced backyard includes large patio for outdoor entertaining and backs mature tree line! Experience the perfect blend of modern design & customizable luxury. The Owner’s Retreat is a sanctuary at the rear of the home featuring a massive walk-in closet & a spa-inspired bath with a soaking tub & separate shower. The heart of the home boasts a chef-inspired kitchen with a generous island, flowing seamlessly into the main living areas. A front-of-house flex room serves as a formal dining room or a home office. Enhance your hosting with the optional butler’s pantry! Buyer must register agent on or before 1st visit or 1st substantial communication with listing agent and Agent must accompany Buyer on 1st visit, see Listing Agent for details. Photos & video are of a completed home, finishes, elevation & upgrades may vary. Seller to pay up to $10,000 closing cost assistance when using Seller's preferred lender for financing, see agent for details.
| Elementary School | Middle School | High School |
|---|---|---|
| Greenbrier Intermediate Elementary School | Greenbrier Middle | Indian River High School |
General Features
| Heating | Nat Gas |
|---|---|
| Water Type | City/County |
| Cooling | 16+ SEER A/C |
| Ownership Type | Simple |
| Waterfront Description | Not Waterfront |
| Roof | Asphalt Shingle |
| Appliances | Dishwasher,Disposal,Dryer Hookup,Microwave,Range,Washer Hookup |
| Parking | Garage Att 2 Car |
| Style | Ranch |
| Miscellaneous | Warranty Plan |
| Property Type | Residential |
| Area | 32 - South Chesapeake |
| Subdivision Name | CRESTFIELD AT CENTERVILLE |
| HOA Y/N | Yes |
| Sub Type | Detached |
| New Construction Y/N | Yes |
| Virtual Tour Non Branded | https://mls.kuu.la/share/collection/7HVJr?fs=1&vr=1&initload=0&thumbs=1 |
| Elementary School | Greenbrier Intermediate |
| High School | Indian River |
| Middle School | Greenbrier Middle |
| Fees HOA/POA Monthly | 50 |
| Non | Non Contingent |
Interior Features
| Interior Features | Fireplace Gas-natural,Primary Sink-Double,Walk-In Closet |
|---|---|
| Water Heater Type | Electric |
| Other Rooms | 1st Floor Primary BR,Fin. Rm Over Gar,Pantry |
| Flooring Type | Carpet,Laminate/LVP,Vinyl |
| Fireplaces | 1 |
| Equipment | Cable Hookup |
Exterior Features
| Exterior Features | Patio |
|---|---|
| Fence Description | Privacy |
| Sewer Type | City/County |
| Siding | Vinyl |
| Fence? | Yes |
| Foundation | Slab |
| Pool | No Pool |
| Garage Y/N | Yes |
Amenities
- Views
- New Construction
- Adult 55+
- Lease To Own
- No HOA Fees
- Furnished
- Primary On Main
- Air Conditioning
- Seller Finance
- Green
- Fixer Upper
- Horse
- Golf
- Fireplace
- Deck
- Garage
- Basement
- Pool
Property vs Single Family Average in 23320
Visits
 Copyright© 2026 REIN Inc. Information Deemed Reliable But Not Guaranteed. The listings data displayed on this medium comes in part from the Real Estate Information Network Inc.(REIN) and has been authorized by participating listing Broker Members of REIN for display. REIN's listings are based upon Data submitted by its Broker Members, and REIN therefore makes no representation or warranty regarding the accuracy of the Data. All users of REIN's listings database should confirm the accuracy of
 All or a portion of the multiple listing information is provided by the Central Virginia Regional Multiple Listing Service, LLC, from a copyrighted compilation of listings. All CVR MLS information provided is deemed reliable but is not guaranteed accurate. The compilation of listings and each individual listing are ©2026 Central Virginia Regional Multiple Listing Service, LLC. All rights reserved.
All MLS listings are © 2026 Central Virginia Regional Multiple Listing Service, LLC. All
All or a portion of the multiple listing information is provided by the Central Virginia Regional Multiple Listing Service, LLC, from a copyrighted compilation of listings. All CVR MLS information provided is deemed reliable but is not guaranteed accurate. The compilation of listings and each individual listing are ©2026 Central Virginia Regional Multiple Listing Service, LLC. All rights reserved.
All MLS listings are © 2026 Central Virginia Regional Multiple Listing Service, LLC. All
 All or a portion of the multiple listing information is provided by the Williamsburg Multiple Listing Service, LLC, from a copyrighted compilation of listings. All WMLS information provided is deemed reliable but is not guaranteed accurate. The compilation of listings and each individual listing are ©2026 Central Virginia Regional Multiple Listing Service, LLC. All rights reserved.
All MLS listings are © 2026 Williamsburg Multiple Listing Service, LLC. All rights reserved. No one may copy and/or repost these MLS listings, or any portion thereof, without the written permission of an authorized officer of the Williamsburg Multiple Listing Service, LLC.
All listings with the WMLS logo are provided courtesy of the IDX program.
Last Updated: September 21, 2026 9:14 AM UTC
All or a portion of the multiple listing information is provided by the Williamsburg Multiple Listing Service, LLC, from a copyrighted compilation of listings. All WMLS information provided is deemed reliable but is not guaranteed accurate. The compilation of listings and each individual listing are ©2026 Central Virginia Regional Multiple Listing Service, LLC. All rights reserved.
All MLS listings are © 2026 Williamsburg Multiple Listing Service, LLC. All rights reserved. No one may copy and/or repost these MLS listings, or any portion thereof, without the written permission of an authorized officer of the Williamsburg Multiple Listing Service, LLC.
All listings with the WMLS logo are provided courtesy of the IDX program.
Last Updated: September 21, 2026 9:14 AM UTC
 All information deemed reliable but not guaranteed. All properties are subject to prior sale, change or withdrawal. Neither listing broker(s) or information provider(s) shall be responsible for any typographical errors, misinformation, misprints and shall be held totally harmless. Listing(s) information is provided for consumer's personal, non-commercial use and may not be used for any purpose other than to identify prospective properties consumers may be interested in purchasing. The data relating
