

Address
1020 Eastport Pl, Suffolk, VA
Price
$ 601,740
Property Attributes
- MLS#10645199
- TypeSingle Family
- Listing Status Active
- CountySUFFOLK CITY
- CitySuffolk
- AreaNortheast Suffolk
- NeighborhoodSmith Farm
- Zip23435
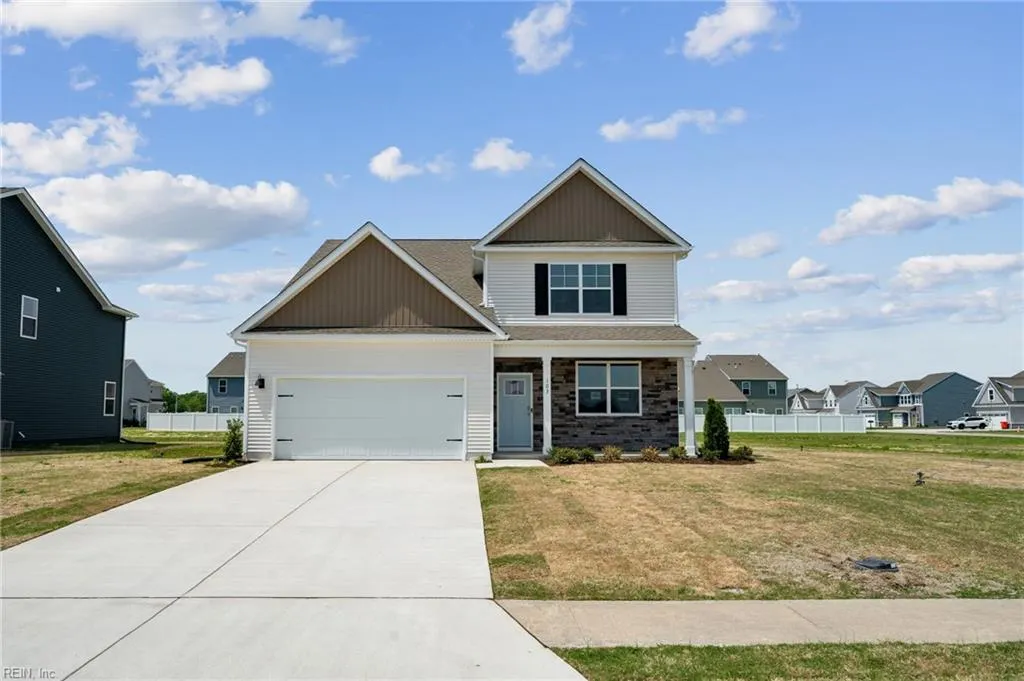
- StyleCraftsman
- Year Built2026
- Price$ 601,740
- Bedrooms4
- Full Bathrooms2
- Half Bathrooms1
- Sqr Footage2618
Data Source:
Real Estate Information Network (REIN)
Property Description
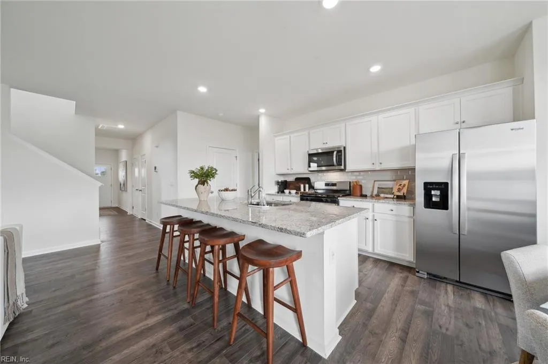
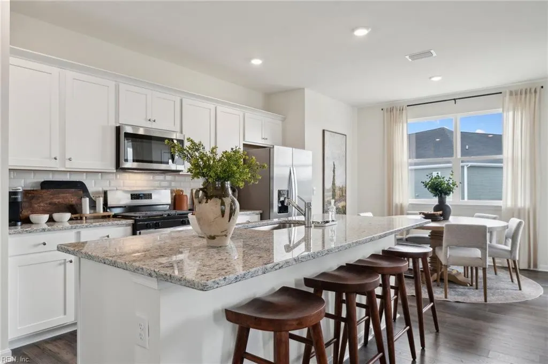
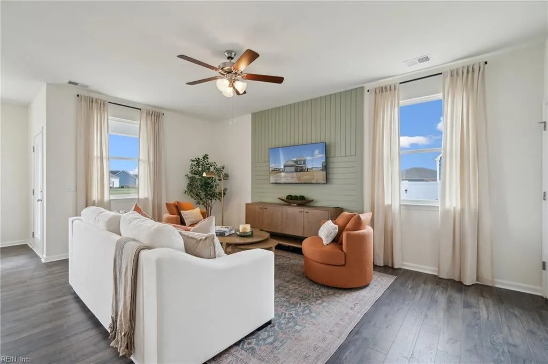
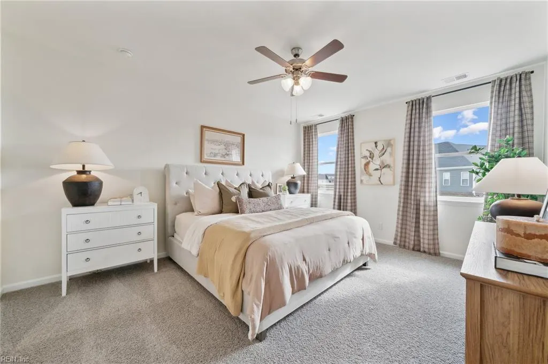
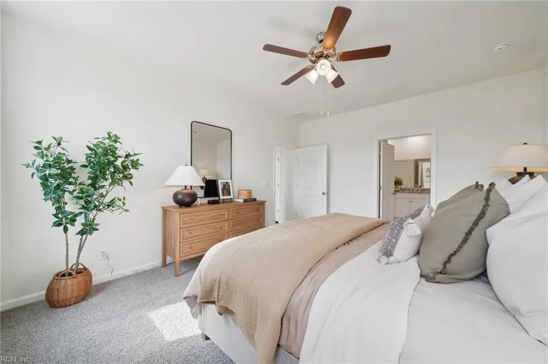
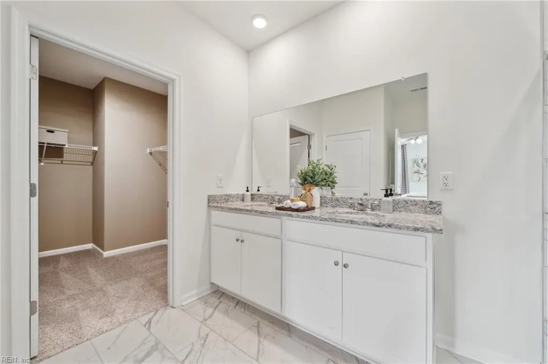
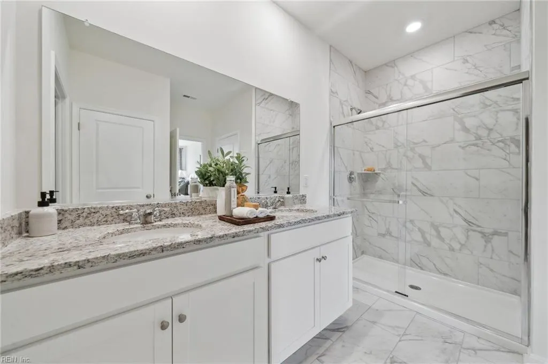
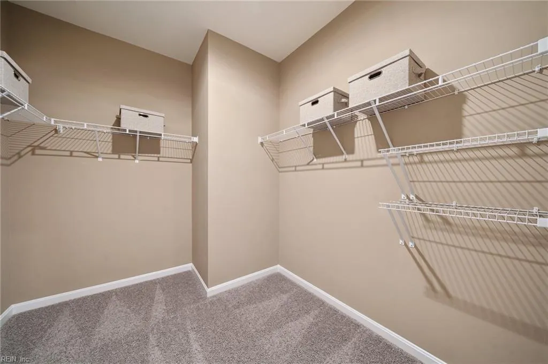
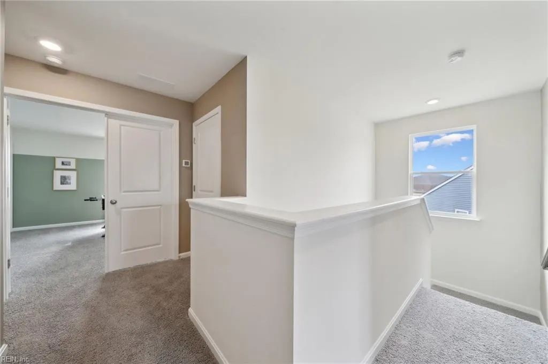
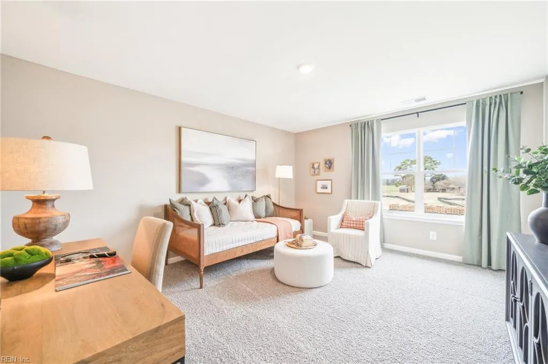
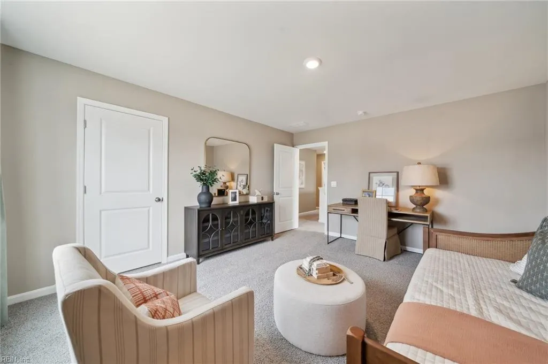
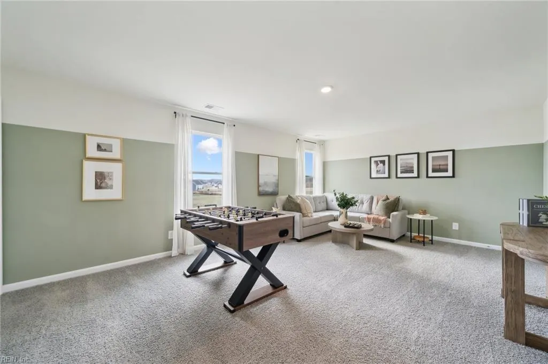
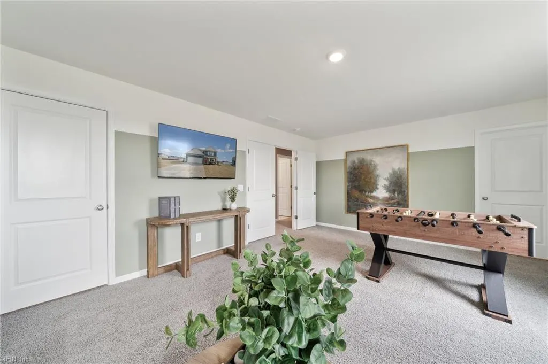
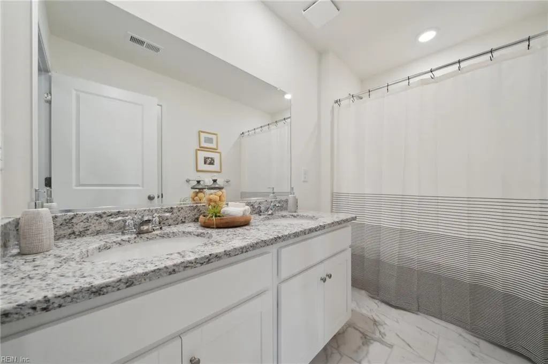
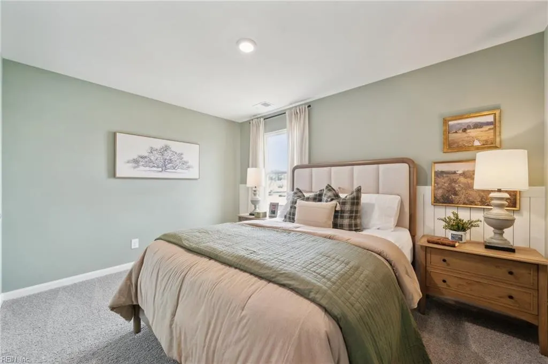
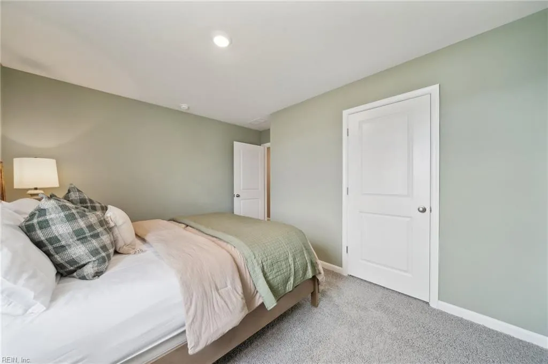
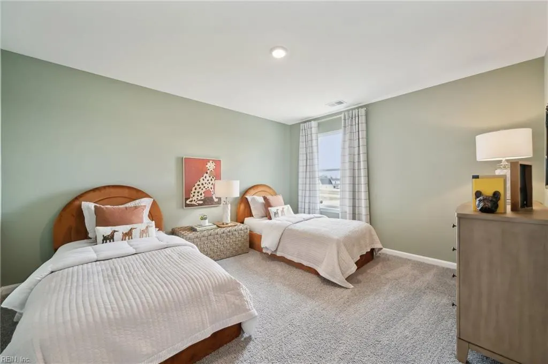
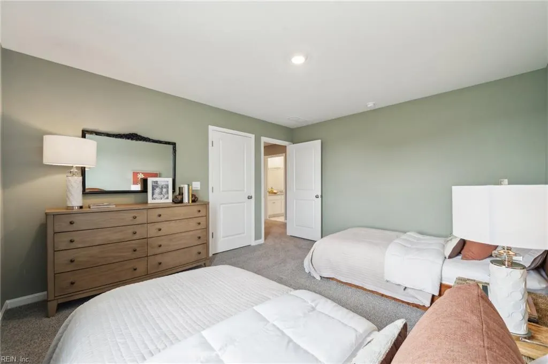
Welcome to Smith Farm, a charming community in Suffolk, Virginia, featuring thoughtfully designed single-family homes with open-concept layouts and abundant natural light. Introducing The Salem, a beautifully crafted home designed for comfortable everyday living and effortless entertaining. The main level showcases a spacious family room, a gourmet kitchen, a casual dining area, a versatile flex room, and convenient first-floor laundry. The luxurious FIRST-FLOOR PRIMARY SUITE offers a private retreat complete with a large walk-in closet, walk-in shower, dual vanities, and a private water closet. Upstairs, you'll find three additional bedrooms, a full bath, and an expansive bonus room with two walk-in closets, providing exceptional space for recreation, work, or guests. Step outside and enjoy the outdoor patio, perfect for relaxing or entertaining. Located in the heart of Suffolk, VA, residents enjoy the perfect blend of small-town charm and modern convenience. Known for its rich history, scenic riverfront views, vibrant downtown district, parks, museums, festivals, and easy access to Hampton Roads, military bases, and surrounding metropolitan areas, Suffolk offers a lifestyle that truly has it all. Buyer incentives are available with the use of a preferred lender, making homeownership easier than ever. Enjoy an exceptional home-buying experience with an amazing sales team dedicated to helping you find the perfect place to call home. Photos are for illustrative purposes only; actual features, finishes, and options may vary.
| Elementary School | Middle School | High School |
|---|---|---|
| Florence Bowser Elementary | John Yeates Middle | Nansemond River High School |
General Features
| Heating | Zoned |
|---|---|
| Water Type | City/County |
| Cooling | Central Air |
| Ownership Type | Simple |
| Waterfront Description | Not Waterfront |
| Roof | Asphalt Shingle |
| Appliances | Dishwasher,Disposal,Dryer Hookup,Microwave,Gas Range,Washer Hookup |
| Amenities | Clubhouse,Playgrounds,Pool |
| Parking | Garage Att 2 Car |
| Style | Craftsman |
| Miscellaneous | Warranty Plan |
| Property Type | Residential |
| Area | 61 - Northeast Suffolk |
| Subdivision Name | SMITH FARM |
| HOA Y/N | Yes |
| Sub Type | Detached |
| New Construction Y/N | Yes |
| Virtual Tour Non Branded | https://my.matterport.com/show/?m=jNBssQqJYkz |
| Elementary School | Florence Bowser Elementary |
| High School | Nansemond River |
| Middle School | John Yeates Middle |
| Fees HOA/POA Monthly | 80 |
| Non | Non Contingent |
Interior Features
| Interior Features | Primary Sink-Double,Walk-In Closet |
|---|---|
| Water Heater Type | Gas |
| Other Rooms | 1st Floor Primary BR,Breakfast Area,PBR with Bath,Porch |
| Flooring Type | Carpet,Ceramic,Laminate/LVP |
Exterior Features
| Exterior Features | Patio |
|---|---|
| Fence Description | None |
| Sewer Type | City/County |
| Siding | Fiber Cement |
| Foundation | Slab |
| Pool | No Pool |
| Garage Y/N | Yes |
Amenities
- Views
- New Construction
- Adult 55+
- Lease To Own
- No HOA Fees
- Furnished
- Primary On Main
- Air Conditioning
- Seller Finance
- Green
- Fixer Upper
- Horse
- Golf
- Fireplace
- Deck
- Garage
- Basement
- Pool
Property vs Single Family Average in 23435
Visits
 Copyright© 2026 REIN Inc. Information Deemed Reliable But Not Guaranteed. The listings data displayed on this medium comes in part from the Real Estate Information Network Inc.(REIN) and has been authorized by participating listing Broker Members of REIN for display. REIN's listings are based upon Data submitted by its Broker Members, and REIN therefore makes no representation or warranty regarding the accuracy of the Data. All users of REIN's listings database should confirm the accuracy of
 All or a portion of the multiple listing information is provided by the Central Virginia Regional Multiple Listing Service, LLC, from a copyrighted compilation of listings. All CVR MLS information provided is deemed reliable but is not guaranteed accurate. The compilation of listings and each individual listing are ©2026 Central Virginia Regional Multiple Listing Service, LLC. All rights reserved.
All MLS listings are © 2026 Central Virginia Regional Multiple Listing Service, LLC. All
All or a portion of the multiple listing information is provided by the Central Virginia Regional Multiple Listing Service, LLC, from a copyrighted compilation of listings. All CVR MLS information provided is deemed reliable but is not guaranteed accurate. The compilation of listings and each individual listing are ©2026 Central Virginia Regional Multiple Listing Service, LLC. All rights reserved.
All MLS listings are © 2026 Central Virginia Regional Multiple Listing Service, LLC. All
 All or a portion of the multiple listing information is provided by the Williamsburg Multiple Listing Service, LLC, from a copyrighted compilation of listings. All WMLS information provided is deemed reliable but is not guaranteed accurate. The compilation of listings and each individual listing are ©2026 Central Virginia Regional Multiple Listing Service, LLC. All rights reserved.
All MLS listings are © 2026 Williamsburg Multiple Listing Service, LLC. All rights reserved. No one may copy and/or repost these MLS listings, or any portion thereof, without the written permission of an authorized officer of the Williamsburg Multiple Listing Service, LLC.
All listings with the WMLS logo are provided courtesy of the IDX program.
Last Updated: September 21, 2026 9:14 AM UTC
All or a portion of the multiple listing information is provided by the Williamsburg Multiple Listing Service, LLC, from a copyrighted compilation of listings. All WMLS information provided is deemed reliable but is not guaranteed accurate. The compilation of listings and each individual listing are ©2026 Central Virginia Regional Multiple Listing Service, LLC. All rights reserved.
All MLS listings are © 2026 Williamsburg Multiple Listing Service, LLC. All rights reserved. No one may copy and/or repost these MLS listings, or any portion thereof, without the written permission of an authorized officer of the Williamsburg Multiple Listing Service, LLC.
All listings with the WMLS logo are provided courtesy of the IDX program.
Last Updated: September 21, 2026 9:14 AM UTC
 All information deemed reliable but not guaranteed. All properties are subject to prior sale, change or withdrawal. Neither listing broker(s) or information provider(s) shall be responsible for any typographical errors, misinformation, misprints and shall be held totally harmless. Listing(s) information is provided for consumer's personal, non-commercial use and may not be used for any purpose other than to identify prospective properties consumers may be interested in purchasing. The data relating
