

Open House Sat, Oct 10th 01:00 PM - 03:00 PM







Address
3705 Davis Ave, Chesapeake, VA
Price
$ 499,900
Property Attributes
- MLS#10653261
- TypeSingle Family
- Listing Status Active
- CountyCHESAPEAKE CITY
- CityChesapeake
- AreaCentral Chesapeake
- NeighborhoodNorfolk Highlands
- Zip23325
- StyleTraditional
- Year Built2026
- Taxes$ 3450
- Price$ 499,900
- Bedrooms5
- Full Bathrooms3
- Half Bathrooms0
- Sqr Footage2550
Data Source:
Real Estate Information Network (REIN)
Property Description
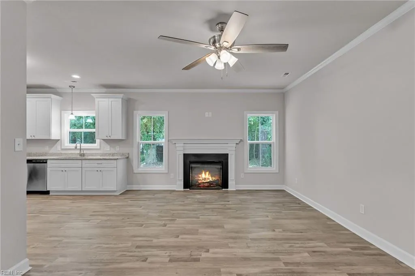
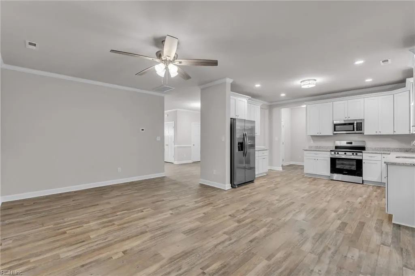
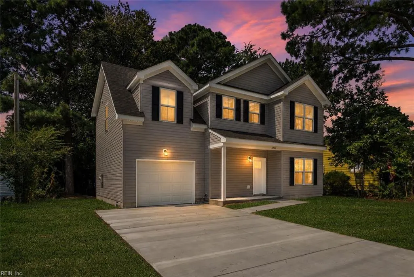
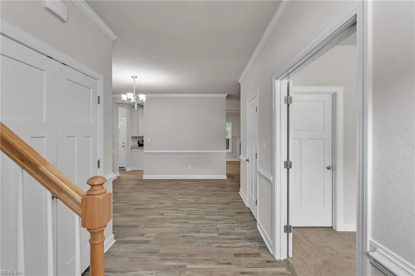
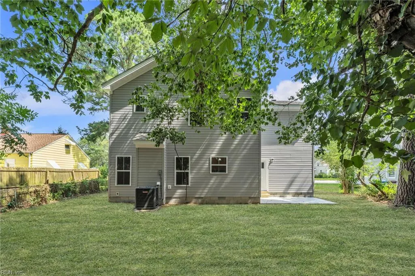
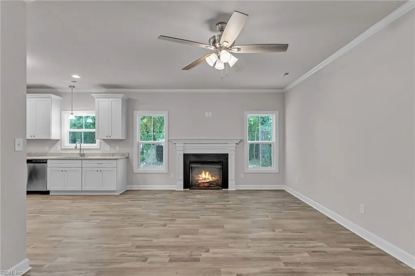
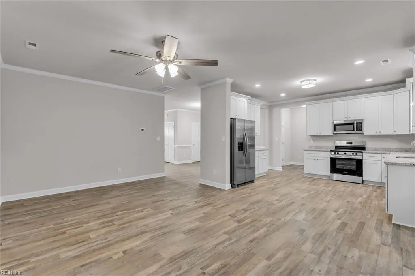
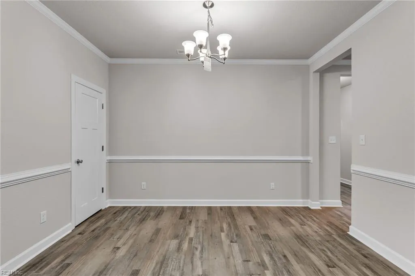
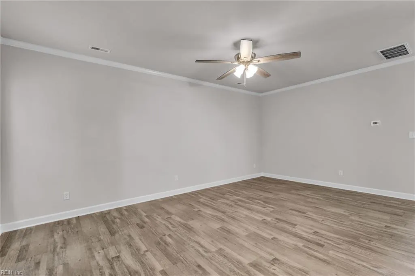
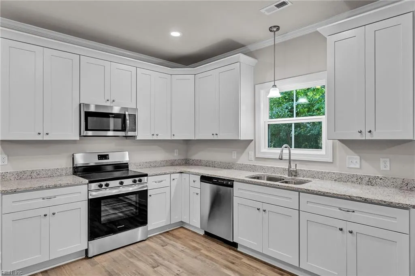
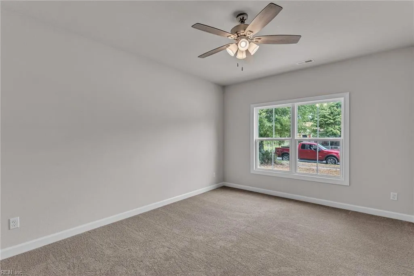
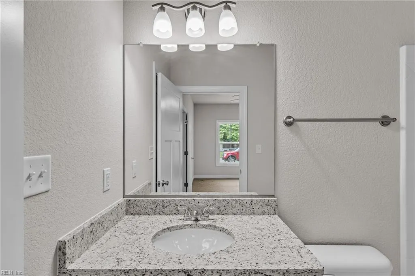
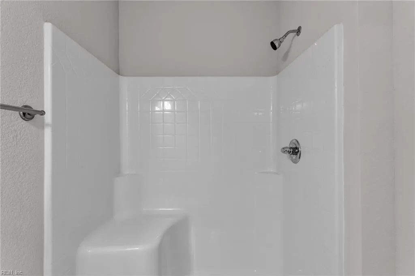
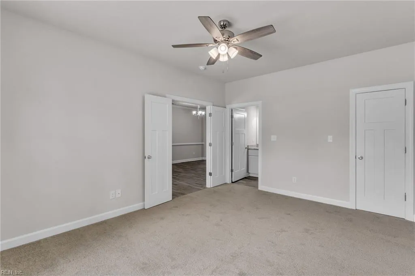
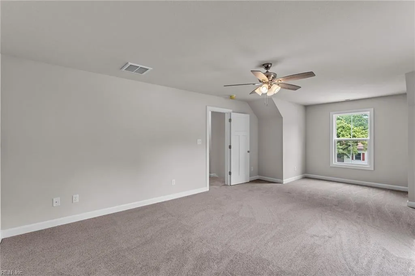
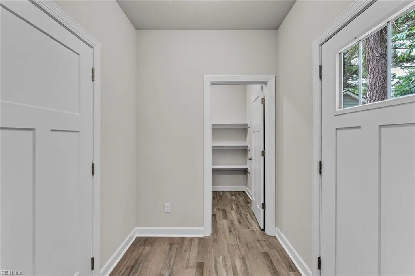
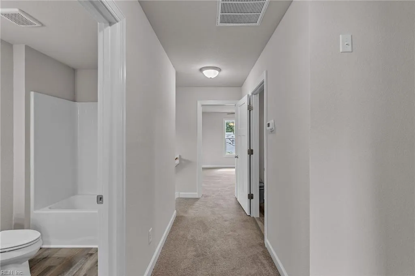
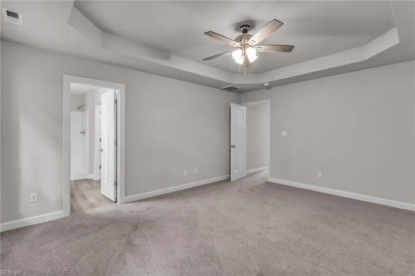
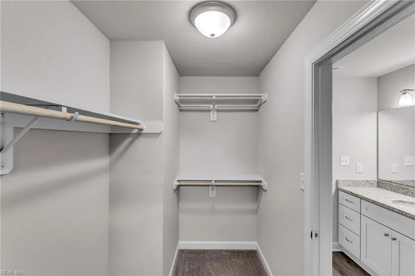
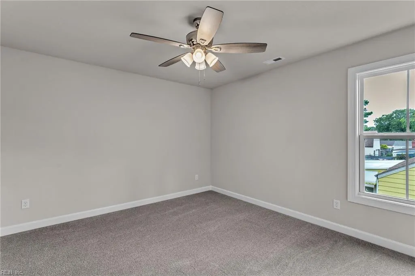
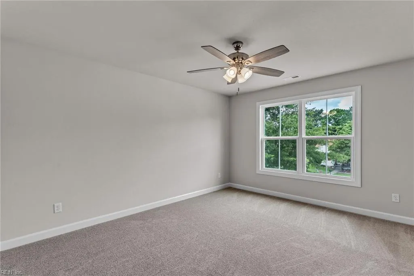
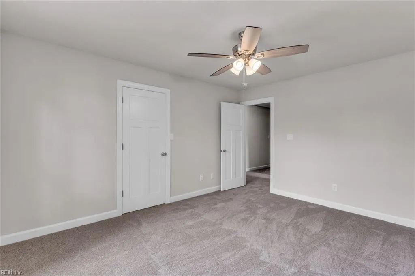
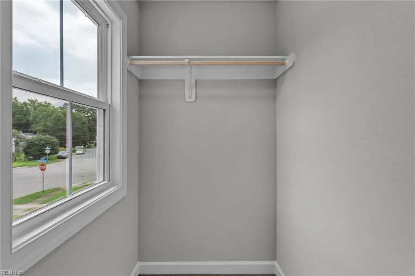
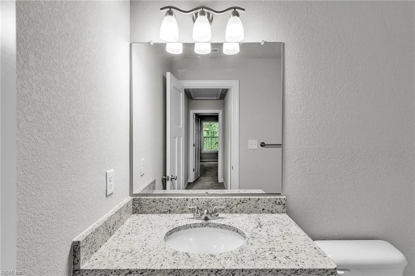
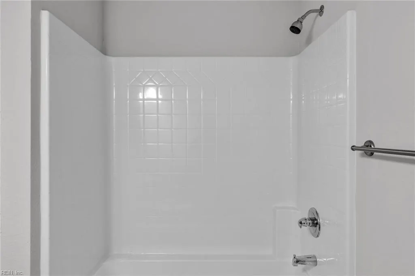
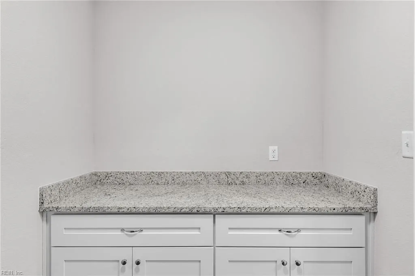
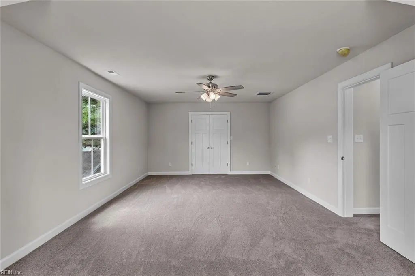
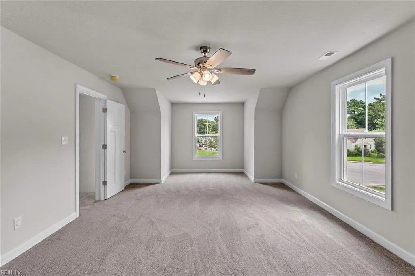
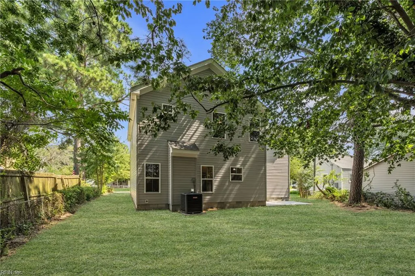
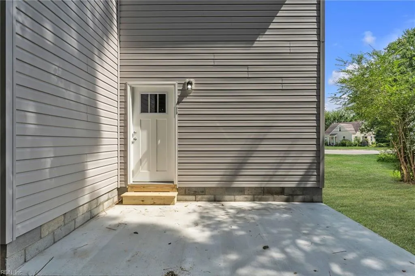
BRAND-NEW CONSTRUCTION IN AN ESTABLISHED CHESAPEAKE NEIGHBORHOOD! Welcome to 3705 Davis Avenue, where modern design and the ease of new construction come together in an established community. Offering approximately 2,550 square feet, this spacious home features 5 bedrooms, 3 full baths, and a thoughtfully designed open floor plan with flexibility for today's lifestyle. A standout feature is the oversized first-floor bedroom with direct access to a full bath, also conveniently accessible from the hallway. This versatile space is ideal for multigenerational living, an in-law suite, overnight guests, a private home office, or anyone seeking comfortable first-floor accommodations. Davis offers the opportunity to enjoy a fresh, modern home without giving up the character and convenience of an established neighborhood.
| Elementary School | Middle School | High School |
|---|---|---|
| Norfolk Highlands Primary | Oscar Smith Middle | Indian River High School |
General Features
| Heating | Forced Hot Air |
|---|---|
| Water Type | City/County |
| Cooling | Central Air |
| Ownership Type | Simple |
| Waterfront Description | Not Waterfront |
| Roof | Asphalt Shingle |
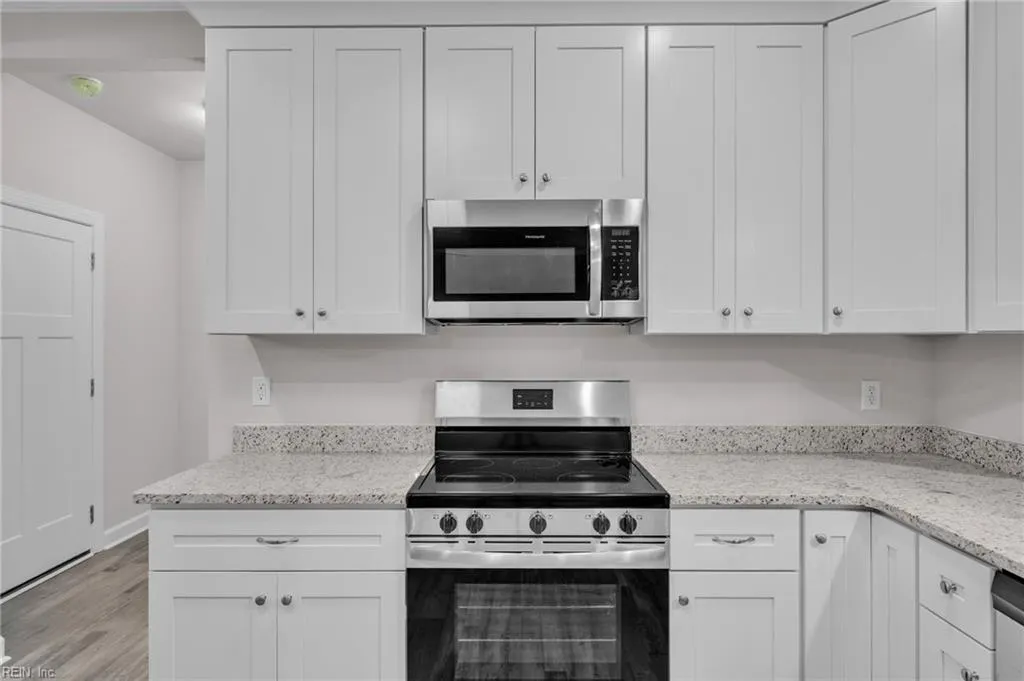
| Appliances | Dishwasher,Dryer Hookup,Microwave,Elec Range,Refrigerator,Washer Hookup |
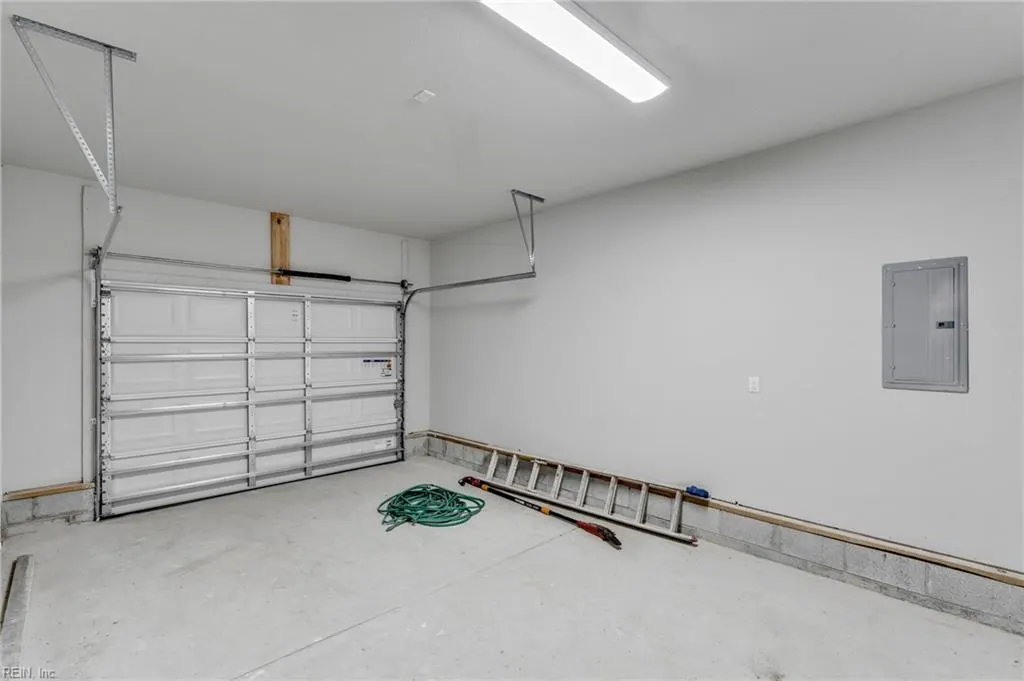
| Parking | Garage Att 1 Car |
| Style | Traditional |
| Property Type | Residential |
| Area | 31 - Central Chesapeake |
| Subdivision Name | NORFOLK HIGHLANDS |
| Sub Type | Detached |
| New Construction Y/N | Yes |
| Virtual Tour Branded | https://track.pstmrk.it/3s/media.homeoptix.com%2Fsites%2F4215-surf-ave-chesapeake-va-23325-27790399%2Fbranded/cUpU/i2rHAQ/AQ/bd6d630a-47df-4028-91ca-20f222fe5c8f/3/2mdYJweNUD |
| Virtual Tour Non Branded | https://track.pstmrk.it/3s/media.homeoptix.com%2Fsites%2Frppxvzow%2Funbranded/cUpU/i2rHAQ/AQ/bd6d630a-47df-4028-91ca-20f222fe5c8f/4/tBGuo2vRpJ |
| Elementary School | Norfolk Highlands Primary |
| High School | Indian River |
| Middle School | Oscar Smith Middle |
| Non | Non Contingent |
Interior Features
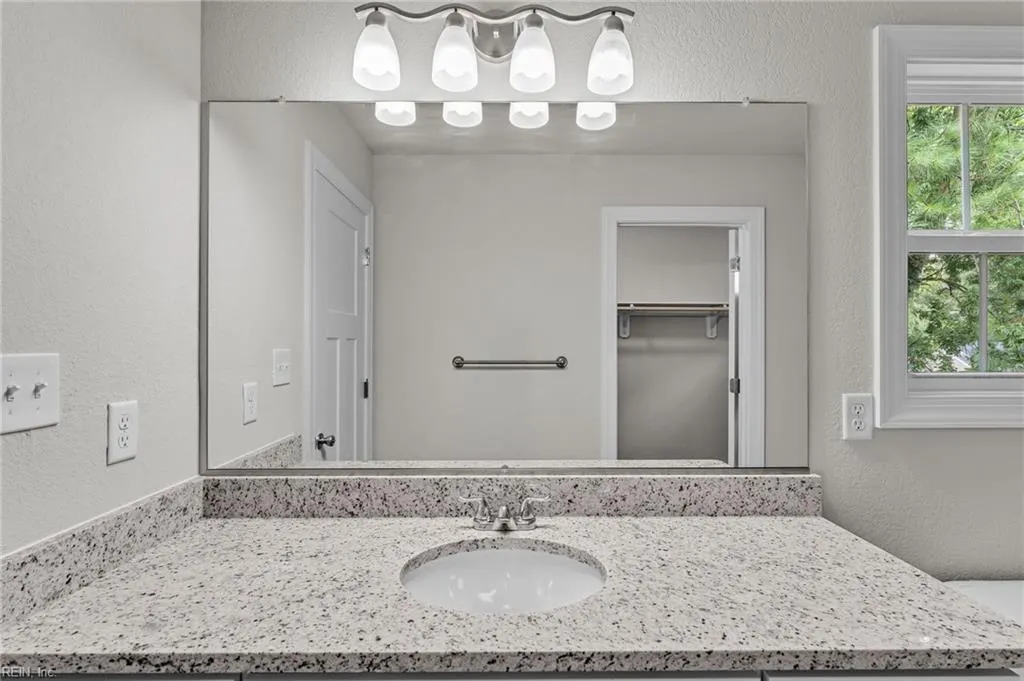
| Interior Features | Cathedral Ceiling,Dual Entry Bath (Br & Hall),Fireplace Electric,Primary Sink-Double,Pull Down Attic Stairs,Walk-In Closet |
|---|---|
| Water Heater Type | Electric |
| Other Rooms | 1st Floor Primary BR,Attic,Breakfast Area,PBR with Bath,Office/Study,Pantry,Porch,Spare Room,Utility Room |
| Flooring Type | Carpet,Laminate/LVP |
| Fireplaces | 1 |
| Equipment | Cable Hookup,Ceiling Fan |
Exterior Features
| View | City |
|---|---|
| Exterior Features | Patio |
| Fence Description | None |
| Sewer Type | City/County |
| Siding | Vinyl |
| Foundation | Slab |
| Pool | No Pool |
| Garage Y/N | Yes |
Amenities
- Views
- New Construction
- Adult 55+
- Lease To Own
- No HOA Fees
- Furnished
- Primary On Main
- Air Conditioning
- Seller Finance
- Green
- Fixer Upper
- Horse
- Golf
- Fireplace
- Deck
- Garage
- Basement
- Pool
Property vs Single Family Average in 23325
Visits
 Copyright© 2026 REIN Inc. Information Deemed Reliable But Not Guaranteed. The listings data displayed on this medium comes in part from the Real Estate Information Network Inc.(REIN) and has been authorized by participating listing Broker Members of REIN for display. REIN's listings are based upon Data submitted by its Broker Members, and REIN therefore makes no representation or warranty regarding the accuracy of the Data. All users of REIN's listings database should confirm the accuracy of
 All or a portion of the multiple listing information is provided by the Central Virginia Regional Multiple Listing Service, LLC, from a copyrighted compilation of listings. All CVR MLS information provided is deemed reliable but is not guaranteed accurate. The compilation of listings and each individual listing are ©2026 Central Virginia Regional Multiple Listing Service, LLC. All rights reserved.
All MLS listings are © 2026 Central Virginia Regional Multiple Listing Service, LLC. All
All or a portion of the multiple listing information is provided by the Central Virginia Regional Multiple Listing Service, LLC, from a copyrighted compilation of listings. All CVR MLS information provided is deemed reliable but is not guaranteed accurate. The compilation of listings and each individual listing are ©2026 Central Virginia Regional Multiple Listing Service, LLC. All rights reserved.
All MLS listings are © 2026 Central Virginia Regional Multiple Listing Service, LLC. All
 All or a portion of the multiple listing information is provided by the Williamsburg Multiple Listing Service, LLC, from a copyrighted compilation of listings. All WMLS information provided is deemed reliable but is not guaranteed accurate. The compilation of listings and each individual listing are ©2026 Central Virginia Regional Multiple Listing Service, LLC. All rights reserved.
All MLS listings are © 2026 Williamsburg Multiple Listing Service, LLC. All rights reserved. No one may copy and/or repost these MLS listings, or any portion thereof, without the written permission of an authorized officer of the Williamsburg Multiple Listing Service, LLC.
All listings with the WMLS logo are provided courtesy of the IDX program.
Last Updated: September 21, 2026 9:14 AM UTC
All or a portion of the multiple listing information is provided by the Williamsburg Multiple Listing Service, LLC, from a copyrighted compilation of listings. All WMLS information provided is deemed reliable but is not guaranteed accurate. The compilation of listings and each individual listing are ©2026 Central Virginia Regional Multiple Listing Service, LLC. All rights reserved.
All MLS listings are © 2026 Williamsburg Multiple Listing Service, LLC. All rights reserved. No one may copy and/or repost these MLS listings, or any portion thereof, without the written permission of an authorized officer of the Williamsburg Multiple Listing Service, LLC.
All listings with the WMLS logo are provided courtesy of the IDX program.
Last Updated: September 21, 2026 9:14 AM UTC
 All information deemed reliable but not guaranteed. All properties are subject to prior sale, change or withdrawal. Neither listing broker(s) or information provider(s) shall be responsible for any typographical errors, misinformation, misprints and shall be held totally harmless. Listing(s) information is provided for consumer's personal, non-commercial use and may not be used for any purpose other than to identify prospective properties consumers may be interested in purchasing. The data relating
