

Just Listed








Address
4002 Columbus Ave, Norfolk, VA
Price
$ 542,000
Property Attributes
- MLS#10653606
- TypeSingle Family
- Listing Status Active
- CountyNORFOLK CITY
- CityNorfolk
- AreaWest Norfolk
- NeighborhoodRiverview
- Zip23504
- StyleColonial
- Year Built1927
- Taxes$ 6132
- Price$ 542,000
- Bedrooms3
- Full Bathrooms2
- Half Bathrooms1
- Sqr Footage2438
- Lot Size0.21 Acres
Data Source:
Real Estate Information Network (REIN)
Property Description
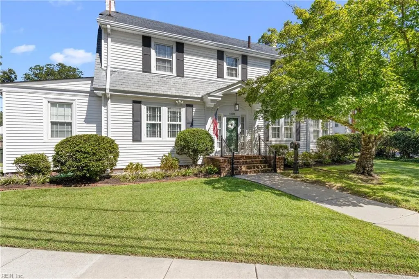
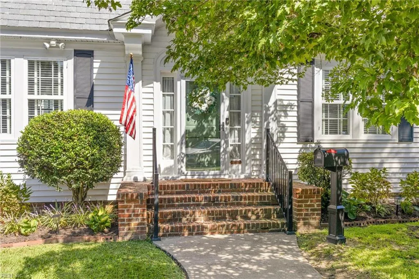
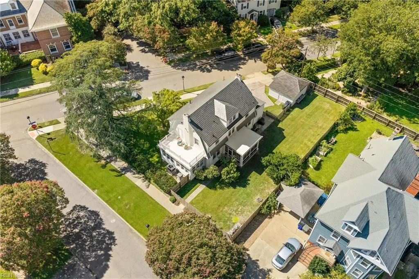
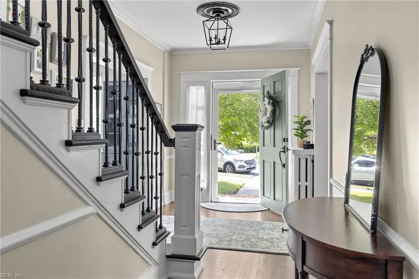
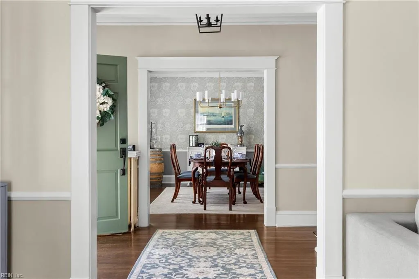
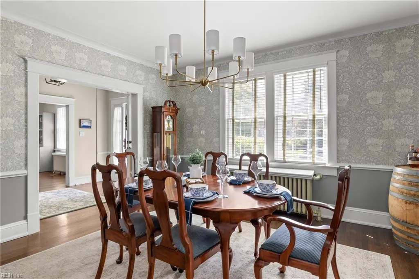
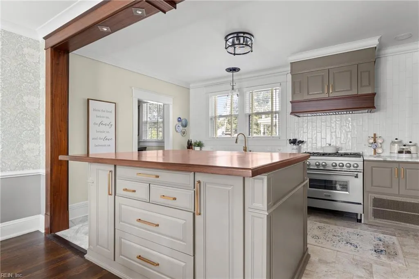
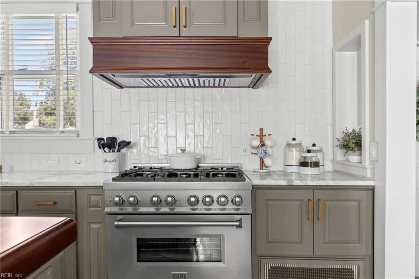
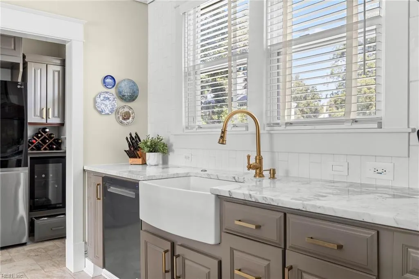
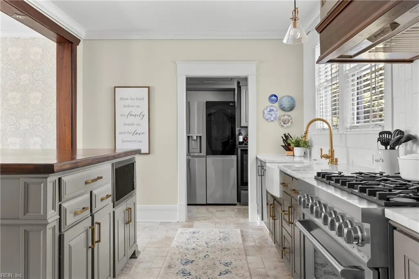
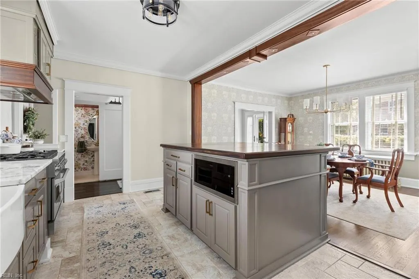
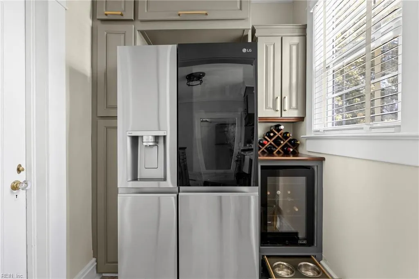
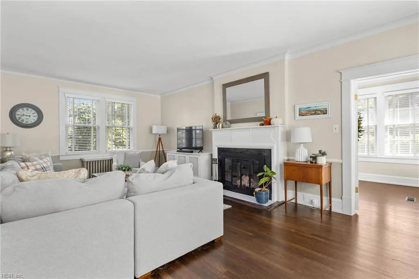
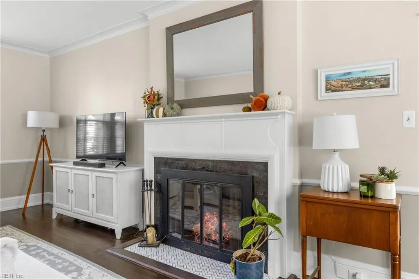
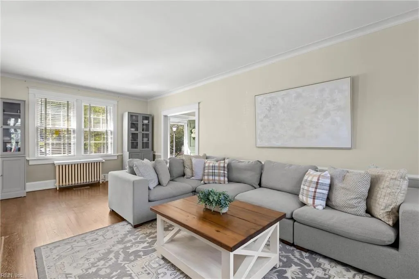
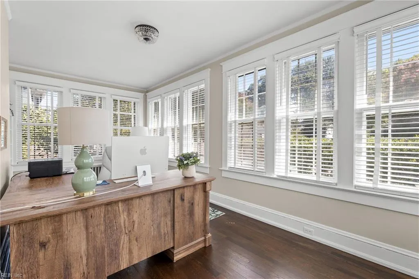
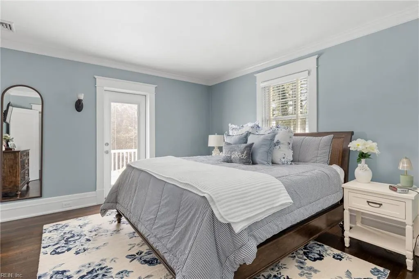
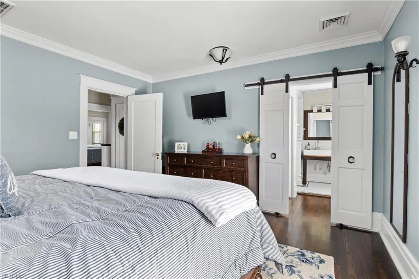
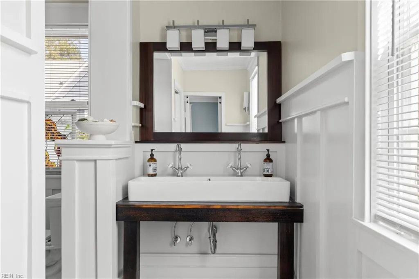
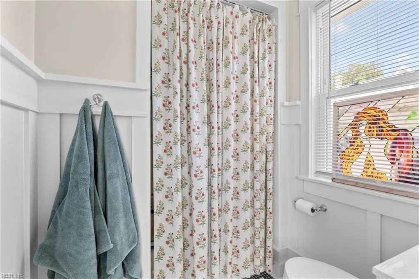
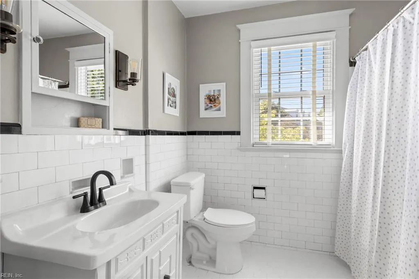
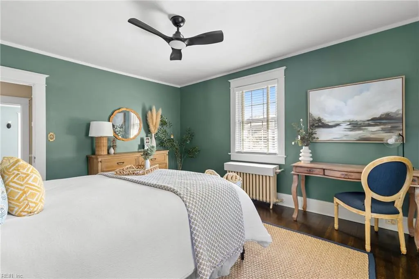
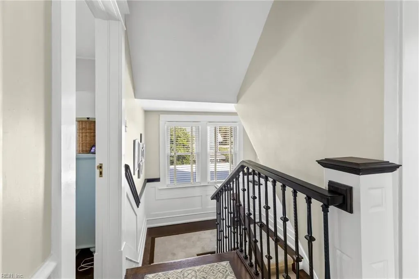
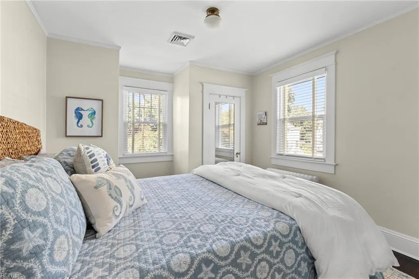
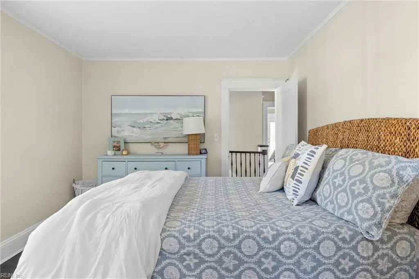
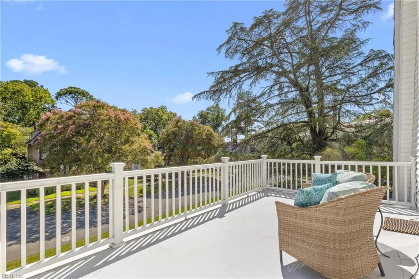
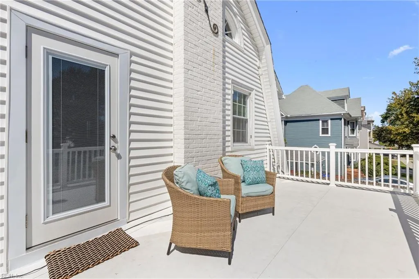
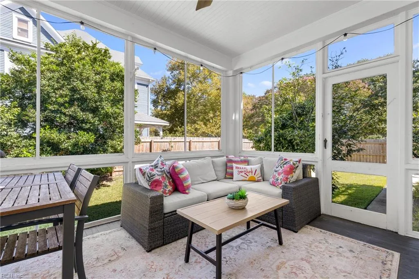
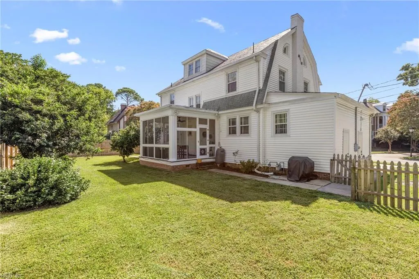
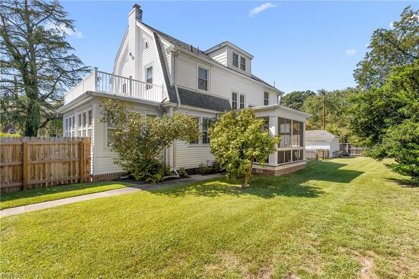
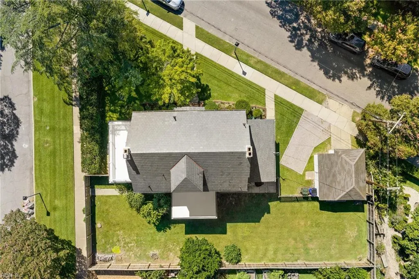
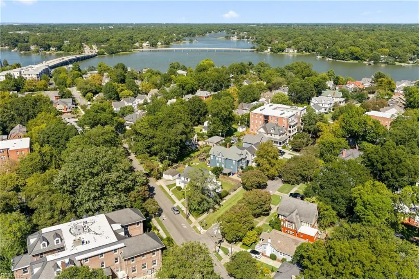
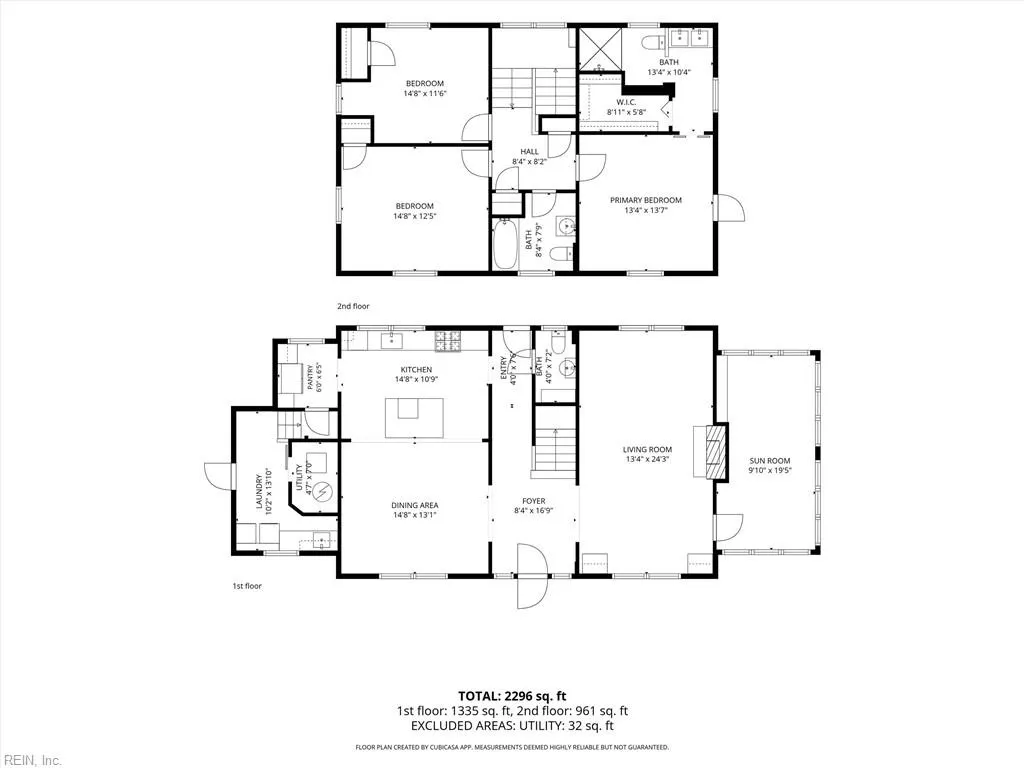
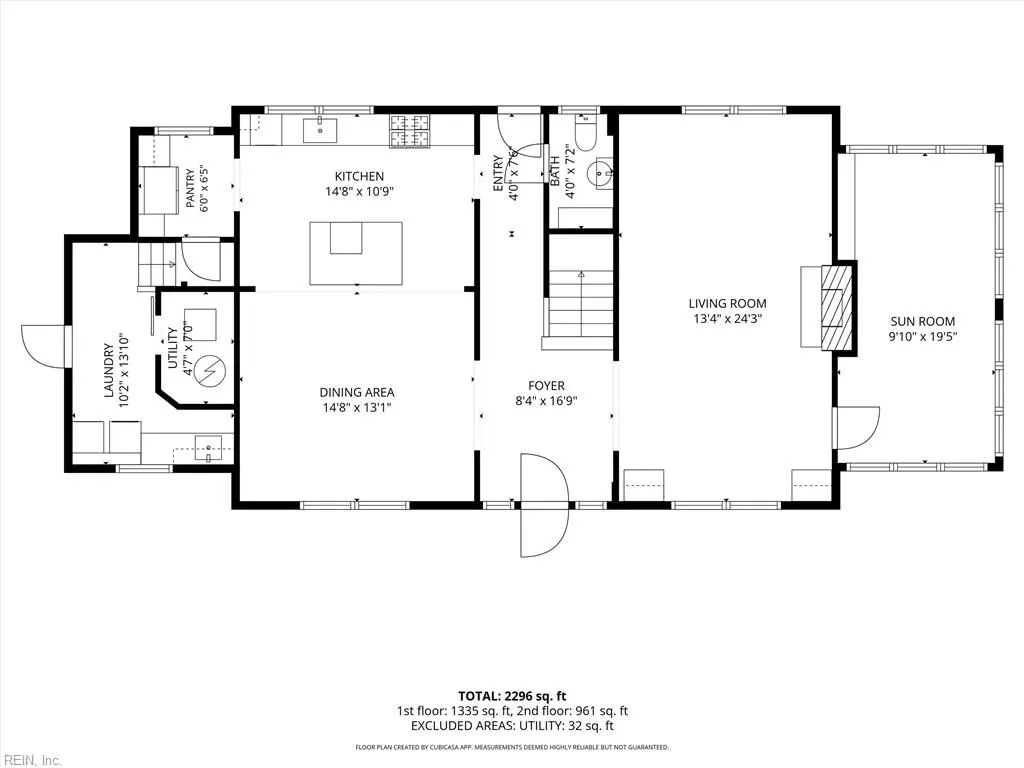
Welcome to 4002 Columbus Avenue, a beautiful Sears Rembrandt home built in 1927 and filled with nearly a century of charm and character. Offering 3 bedrooms, 2.5 bathrooms, and 2,438 square feet, this move-in-ready home features gorgeous hardwood floors throughout, a stylish dining room, and an updated kitchen with a massive island for gathering and entertaining. A flexible space off the living room offers plenty of functionality as a home office, guest room, or playroom. Upstairs, you’ll find all three bedrooms and two full bathrooms, including a spacious primary suite with an en-suite bathroom, walk-in closet, and access to a private second-floor porch. A third-story walk-up attic provides even more possibilities for storage or future use. Situated on a double corner lot, the property also features a spacious, fully fenced backyard, detached garage, and a magical screened-in porch for your morning cup of coffee or glass of wine in the evening. Come experience the history, character, and thoughtful updates that make 4002 Columbus Avenue truly one of a kind!
| Elementary School | Middle School | High School |
|---|---|---|
| Granby Elementary | Blair Middle | Maury High School |
General Features
| Heating | Heat Pump,Radiator,Zoned |
|---|---|
| Water Type | City/County |
| Cooling | Central Air,Heat Pump,Zoned |
| Ownership Type | Simple |
| Waterfront Description | Not Waterfront |
| Roof | Poly Skin,Slate |
| Appliances | Dishwasher,Disposal,Dryer Hookup,Microwave,Gas Range,Refrigerator,Washer Hookup |
| Unit Description | Det Single Fam |
| Parking | Garage Det 1 Car,1 Space,Street |
| Zoning | R-8 |
| Style | Colonial |
| Property Type | Residential |
| Area | 11 - West Norfolk |
| Subdivision Name | RIVERVIEW - 202 |
| Sub Type | Detached |
| Elementary School | Granby Elementary |
| High School | Maury |
| Middle School | Blair Middle |
| Non | Non Contingent |
Interior Features
| Interior Features | Fireplace Wood,Perm Attic Stairs,Walk-In Attic |
|---|---|
| Water Heater Type | Gas |
| Other Rooms | Attic,Balcony,Foyer,PBR with Bath,Office/Study,Screened Porch,Utility Room |
| Flooring Type | Ceramic,Wood |
| Fireplaces | 1 |
Exterior Features
| Exterior Features | Corner |
|---|---|
| Fence Description | Privacy,Wood Fence |
| Sewer Type | City/County |
| Siding | Vinyl |
| Fence? | Yes |
| Foundation | Crawl |
| Pool | No Pool |
| Garage Y/N | Yes |
Amenities
- Views
- New Construction
- Adult 55+
- Lease To Own
- No HOA Fees
- Furnished
- Primary On Main
- Air Conditioning
- Seller Finance
- Green
- Fixer Upper
- Horse
- Golf
- Fireplace
- Deck
- Garage
- Basement
- Pool
Property vs Single Family Average in 23504
Visits
 Copyright© 2026 REIN Inc. Information Deemed Reliable But Not Guaranteed. The listings data displayed on this medium comes in part from the Real Estate Information Network Inc.(REIN) and has been authorized by participating listing Broker Members of REIN for display. REIN's listings are based upon Data submitted by its Broker Members, and REIN therefore makes no representation or warranty regarding the accuracy of the Data. All users of REIN's listings database should confirm the accuracy of
 All or a portion of the multiple listing information is provided by the Central Virginia Regional Multiple Listing Service, LLC, from a copyrighted compilation of listings. All CVR MLS information provided is deemed reliable but is not guaranteed accurate. The compilation of listings and each individual listing are ©2026 Central Virginia Regional Multiple Listing Service, LLC. All rights reserved.
All MLS listings are © 2026 Central Virginia Regional Multiple Listing Service, LLC. All
All or a portion of the multiple listing information is provided by the Central Virginia Regional Multiple Listing Service, LLC, from a copyrighted compilation of listings. All CVR MLS information provided is deemed reliable but is not guaranteed accurate. The compilation of listings and each individual listing are ©2026 Central Virginia Regional Multiple Listing Service, LLC. All rights reserved.
All MLS listings are © 2026 Central Virginia Regional Multiple Listing Service, LLC. All
 All or a portion of the multiple listing information is provided by the Williamsburg Multiple Listing Service, LLC, from a copyrighted compilation of listings. All WMLS information provided is deemed reliable but is not guaranteed accurate. The compilation of listings and each individual listing are ©2026 Central Virginia Regional Multiple Listing Service, LLC. All rights reserved.
All MLS listings are © 2026 Williamsburg Multiple Listing Service, LLC. All rights reserved. No one may copy and/or repost these MLS listings, or any portion thereof, without the written permission of an authorized officer of the Williamsburg Multiple Listing Service, LLC.
All listings with the WMLS logo are provided courtesy of the IDX program.
Last Updated: September 21, 2026 9:14 AM UTC
All or a portion of the multiple listing information is provided by the Williamsburg Multiple Listing Service, LLC, from a copyrighted compilation of listings. All WMLS information provided is deemed reliable but is not guaranteed accurate. The compilation of listings and each individual listing are ©2026 Central Virginia Regional Multiple Listing Service, LLC. All rights reserved.
All MLS listings are © 2026 Williamsburg Multiple Listing Service, LLC. All rights reserved. No one may copy and/or repost these MLS listings, or any portion thereof, without the written permission of an authorized officer of the Williamsburg Multiple Listing Service, LLC.
All listings with the WMLS logo are provided courtesy of the IDX program.
Last Updated: September 21, 2026 9:14 AM UTC
 All information deemed reliable but not guaranteed. All properties are subject to prior sale, change or withdrawal. Neither listing broker(s) or information provider(s) shall be responsible for any typographical errors, misinformation, misprints and shall be held totally harmless. Listing(s) information is provided for consumer's personal, non-commercial use and may not be used for any purpose other than to identify prospective properties consumers may be interested in purchasing. The data relating
