

Just Listed











Address
4040 Vicksburg Rd, Suffolk, VA
Price
$ 1,200,000
Property Attributes
- MLS#10654310
- TypeSingle Family
- Listing Status Active
- CountySUFFOLK CITY
- CitySuffolk
- AreaWest Suffolk
- NeighborhoodHoly Neck
- Zip23437
- StyleColonial
- Year Built2007
- Taxes$ 9887
- Price$ 1,200,000
- Bedrooms4
- Full Bathrooms3
- Half Bathrooms1
- Sqr Footage5987
- Lot Size17.24 Acres
Data Source:
Real Estate Information Network (REIN)
Property Description
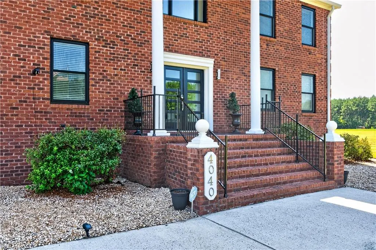
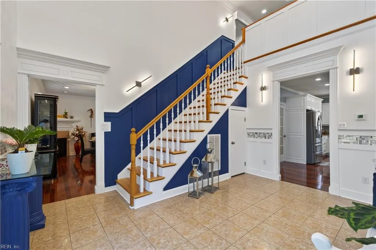
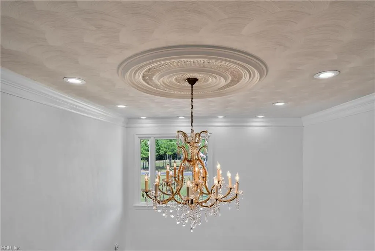
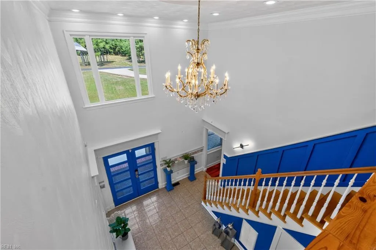
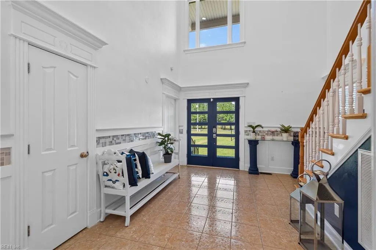
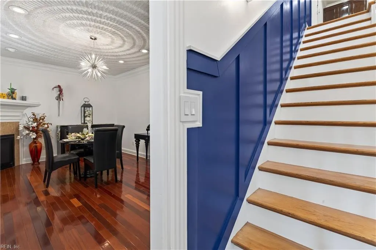
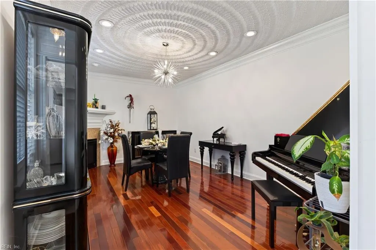
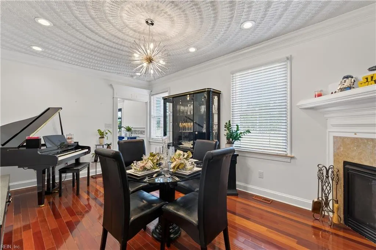
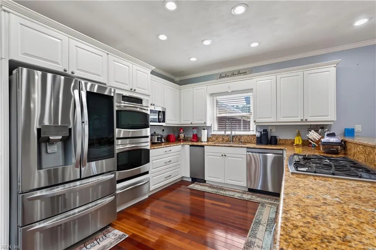
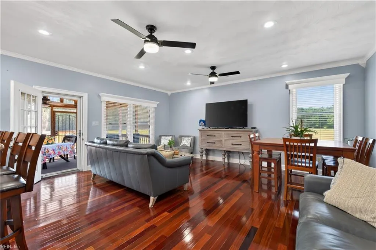
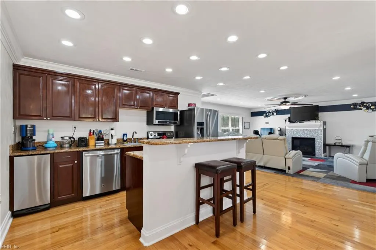
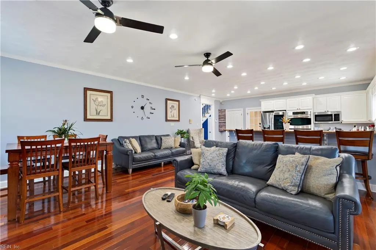
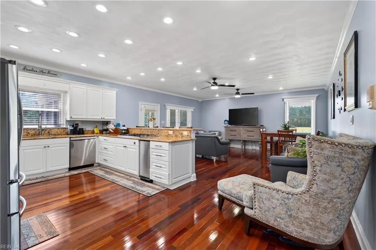
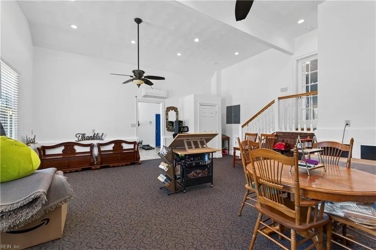
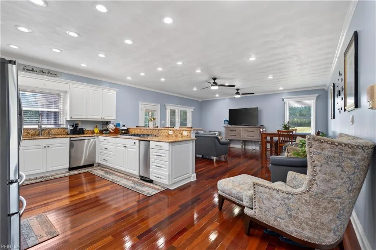
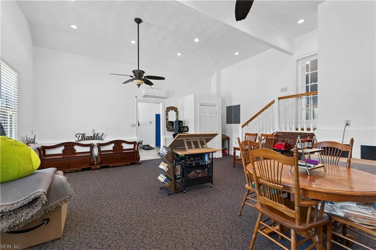
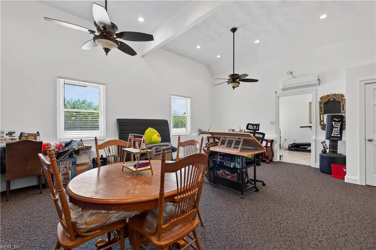
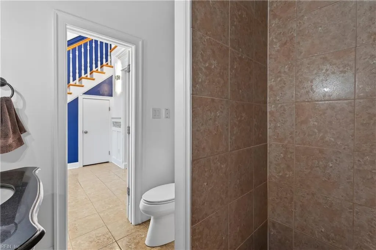
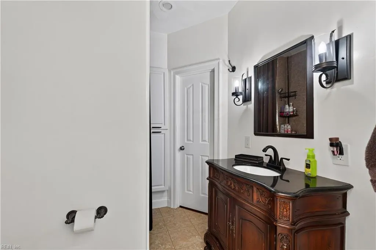
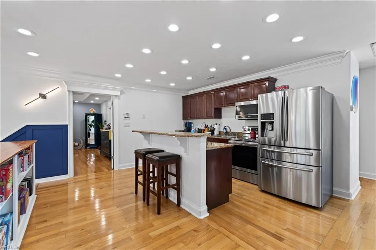
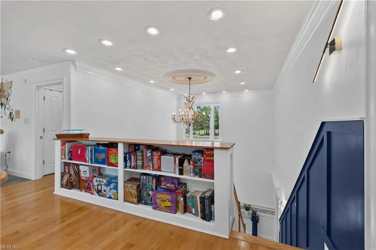
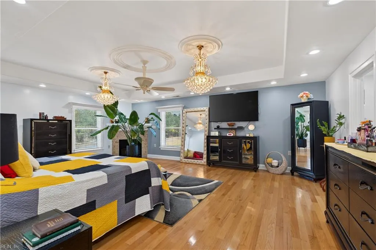
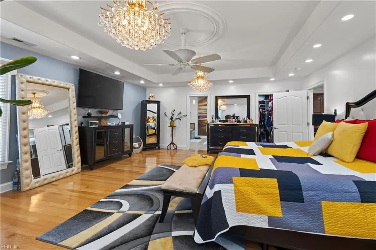
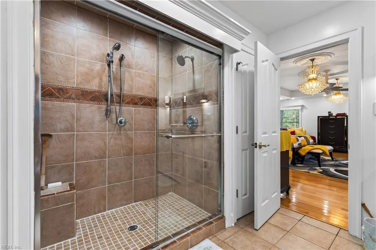
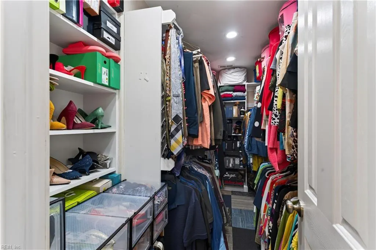
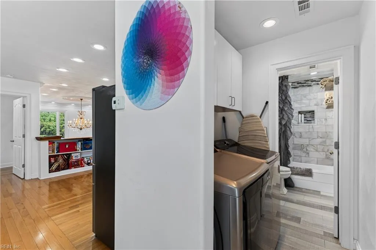
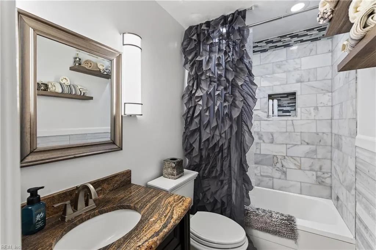
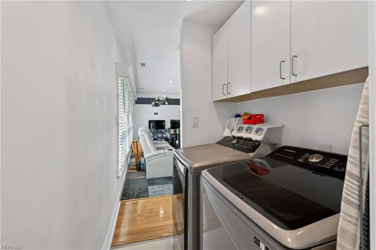
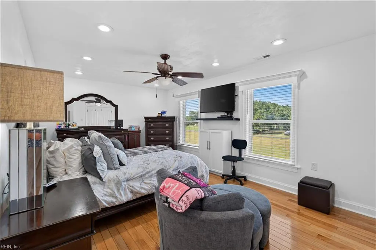
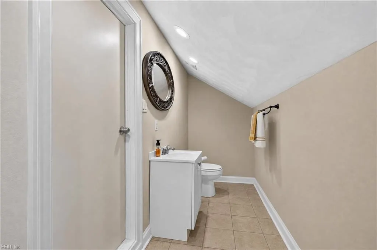
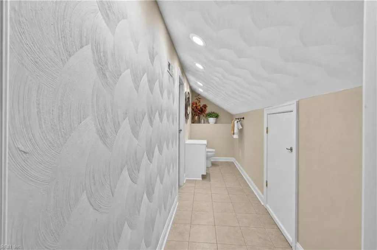
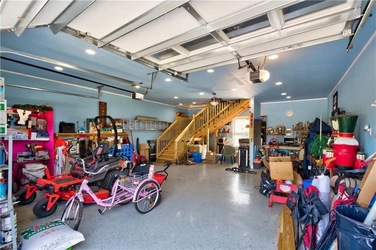
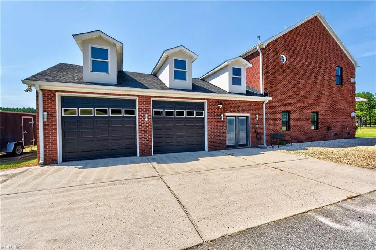
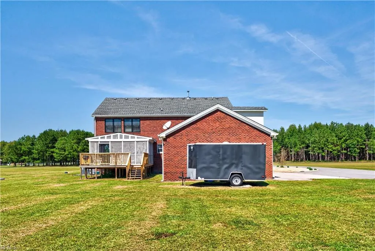
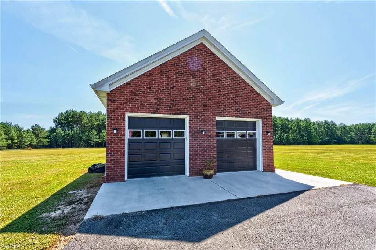
Discover a superb blend of luxury, privacy, and country living in this stunning custom-built brick estate situated on 17 picturesque acres. This impressive 3-story home features 4 spacious bedrooms with ensuites, 3.5 baths, and exceptional craftswork throughout. Enjoy cozy evenings by three fireplaces, entertain with ease in expansive living areas, and appreciate custom touches including a built-in bookcase, oversized pantry, decorative custom plastered ceilings, custom window treatments, and luxurious trim and molding. Recent upgrades include new windows, new gutters, updated lighting, wainscotting, hardwood floors, and a new deck. The versatile recreation room boasts a mini-split system for year-round comfort. Outside, you'll find an attached 2-car and detached 2 car garage with an electric vehicle charging port. Horses? Yes!
| Elementary School | Middle School | High School |
|---|---|---|
| Southwestern Elementary | Forest Glen Middle | Lakeland High School |
General Features
| Heating | Electric,Propane Gas,Zoned |
|---|---|
| Water Type | Well |
| Cooling | Central Air,Heat Pump,Zoned |
| Ownership Type | Simple |
| Waterfront Description | Not Waterfront |
| Roof | Asphalt Shingle |
| Appliances | Dishwasher,Disposal,Dryer,Microwave,Elec Range,Gas Range,Trash Compactor,Washer |
| Unit Description | 3 Living Lvl |
| Parking | Garage Att 2 Car,Garage Det 2 Car,Oversized Gar,Driveway Spc |
| Zoning | RES |
| Style | Colonial |
| Miscellaneous | Warranty Plan |
| Property Type | Residential |
| Area | 63 - West Suffolk |
| Subdivision Name | HOLY NECK |
| Sub Type | Detached |
| Virtual Tour Branded | https://spw.virtualtidewater.com/sites/4040-vicksburg-rd-suffolk-va-23437-28697200/branded |
| Virtual Tour Non Branded | https://spw.virtualtidewater.com/sites/rojpyglp/unbranded |
| Elementary School | Southwestern Elementary |
| High School | Lakeland |
| Middle School | Forest Glen Middle |
| Non | Non Contingent |
Interior Features
| Interior Features | Bar,Fireplace Electric |
|---|---|
| Water Heater Type | Gas |
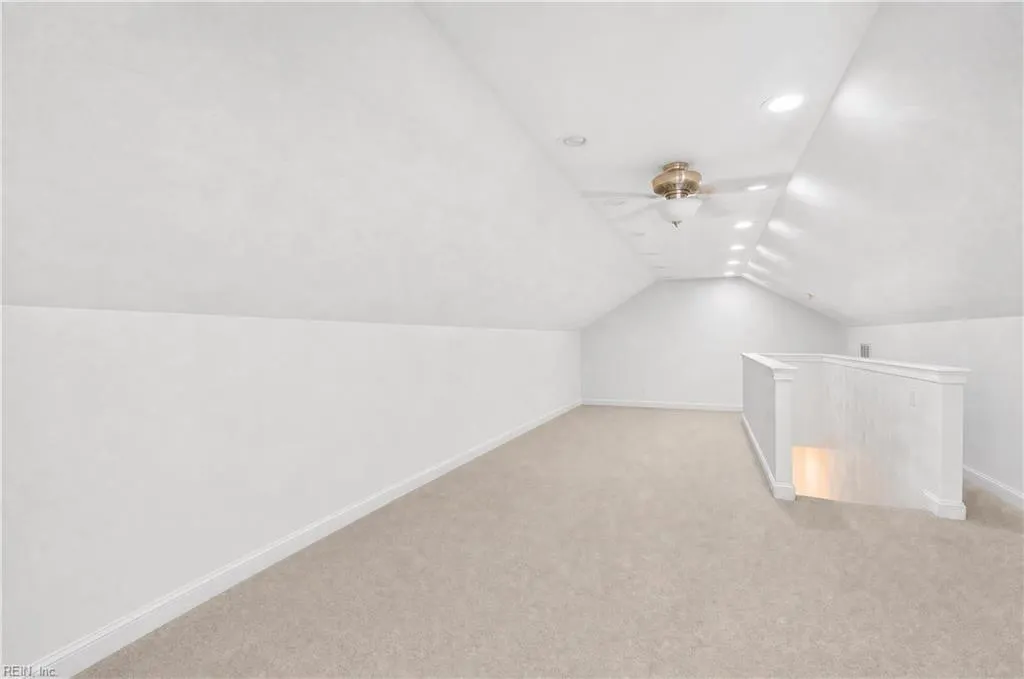
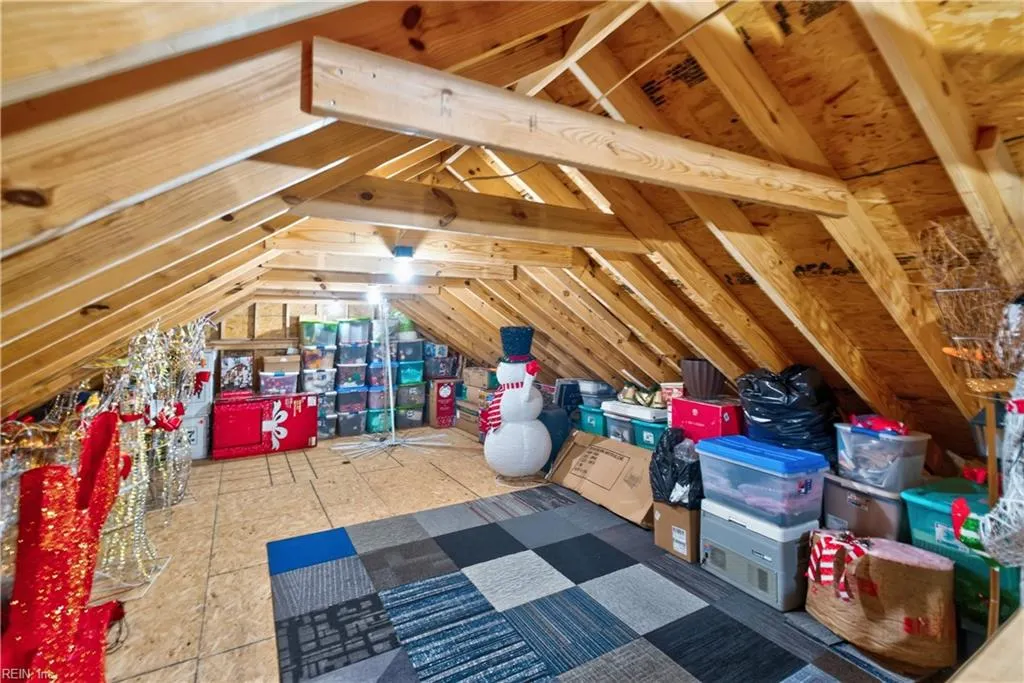
| Other Rooms | 1st Floor BR,Attic,Converted Gar,Foyer,In-Law Suite,PBR with Bath,Pantry,Porch,Rec Room,Screened Porch,Utility Room,Workshop |
| Flooring Type | Carpet,Ceramic,Wood |
| Fireplaces | 3 |
| Equipment | Cable Hookup,Ceiling Fan,Gar Door Opener,Intercom,Jetted Tub,Security Sys |
Exterior Features
| Lot Depth | 1233 |
|---|---|
| View | Wooded |
| Lot Front | 639 |
| Exterior Features | Horses Allowed,Well,Wooded |
| Fence Description | None |
| Sewer Type | Septic |
| Siding | Brick,Stucco |
| Foundation | Crawl,Sealed/Encapsulated Crawl Space |
| Pool | No Pool |
| Lot Dimensions | 639*1139*632*1233 |
| Garage Y/N | Yes |
Amenities
- Views
- New Construction
- Adult 55+
- Lease To Own
- No HOA Fees
- Furnished
- Primary On Main
- Air Conditioning
- Seller Finance
- Green
- Fixer Upper
- Horse
- Golf
- Fireplace
- Deck
- Garage
- Basement
- Pool
 Copyright© 2026 REIN Inc. Information Deemed Reliable But Not Guaranteed. The listings data displayed on this medium comes in part from the Real Estate Information Network Inc.(REIN) and has been authorized by participating listing Broker Members of REIN for display. REIN's listings are based upon Data submitted by its Broker Members, and REIN therefore makes no representation or warranty regarding the accuracy of the Data. All users of REIN's listings database should confirm the accuracy of
 All or a portion of the multiple listing information is provided by the Central Virginia Regional Multiple Listing Service, LLC, from a copyrighted compilation of listings. All CVR MLS information provided is deemed reliable but is not guaranteed accurate. The compilation of listings and each individual listing are ©2026 Central Virginia Regional Multiple Listing Service, LLC. All rights reserved.
All MLS listings are © 2026 Central Virginia Regional Multiple Listing Service, LLC. All
All or a portion of the multiple listing information is provided by the Central Virginia Regional Multiple Listing Service, LLC, from a copyrighted compilation of listings. All CVR MLS information provided is deemed reliable but is not guaranteed accurate. The compilation of listings and each individual listing are ©2026 Central Virginia Regional Multiple Listing Service, LLC. All rights reserved.
All MLS listings are © 2026 Central Virginia Regional Multiple Listing Service, LLC. All
 All or a portion of the multiple listing information is provided by the Williamsburg Multiple Listing Service, LLC, from a copyrighted compilation of listings. All WMLS information provided is deemed reliable but is not guaranteed accurate. The compilation of listings and each individual listing are ©2026 Central Virginia Regional Multiple Listing Service, LLC. All rights reserved.
All MLS listings are © 2026 Williamsburg Multiple Listing Service, LLC. All rights reserved. No one may copy and/or repost these MLS listings, or any portion thereof, without the written permission of an authorized officer of the Williamsburg Multiple Listing Service, LLC.
All listings with the WMLS logo are provided courtesy of the IDX program.
Last Updated: September 21, 2026 9:14 AM UTC
All or a portion of the multiple listing information is provided by the Williamsburg Multiple Listing Service, LLC, from a copyrighted compilation of listings. All WMLS information provided is deemed reliable but is not guaranteed accurate. The compilation of listings and each individual listing are ©2026 Central Virginia Regional Multiple Listing Service, LLC. All rights reserved.
All MLS listings are © 2026 Williamsburg Multiple Listing Service, LLC. All rights reserved. No one may copy and/or repost these MLS listings, or any portion thereof, without the written permission of an authorized officer of the Williamsburg Multiple Listing Service, LLC.
All listings with the WMLS logo are provided courtesy of the IDX program.
Last Updated: September 21, 2026 9:14 AM UTC
 All information deemed reliable but not guaranteed. All properties are subject to prior sale, change or withdrawal. Neither listing broker(s) or information provider(s) shall be responsible for any typographical errors, misinformation, misprints and shall be held totally harmless. Listing(s) information is provided for consumer's personal, non-commercial use and may not be used for any purpose other than to identify prospective properties consumers may be interested in purchasing. The data relating
