








Address
3114 Summerhouse Drive, Suffolk, VA
Price
$ 1,062,000
Property Attributes
- MLS#2602998
- TypeSingle Family
- Listing Status Active
- CountySuffolk
- CitySuffolk
- NeighborhoodThe Riverfront
- Zip23435
- Style
- Year Built2017
- Taxes$ 8326
- Price$ 1,062,000
- Bedrooms5
- Full Bathrooms3
- Half Bathrooms1
- Sqr Footage3475
- Lot Size0.31 Acres
Data Source:
Williamsburg MLS (WAAR)
Property Description
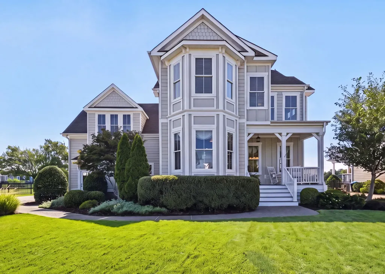
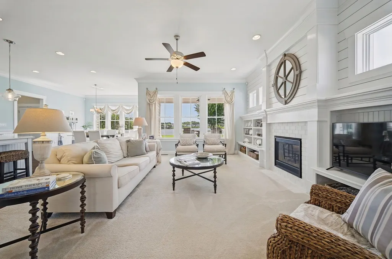
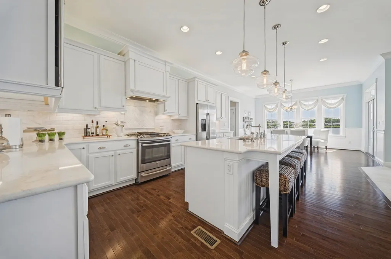
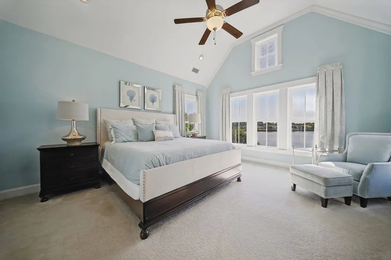
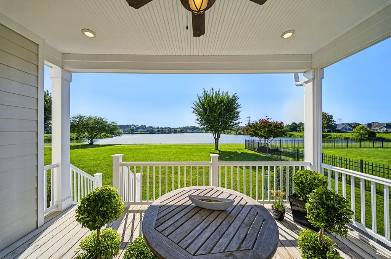
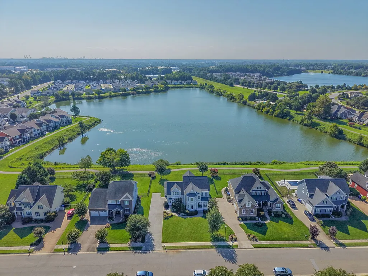
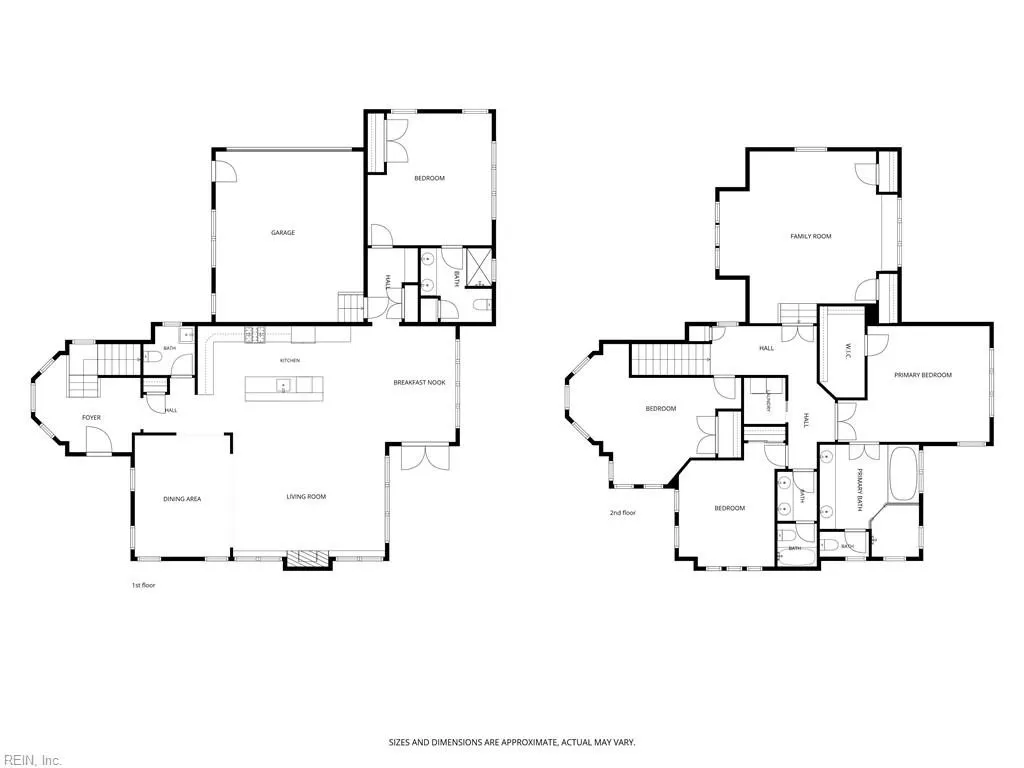
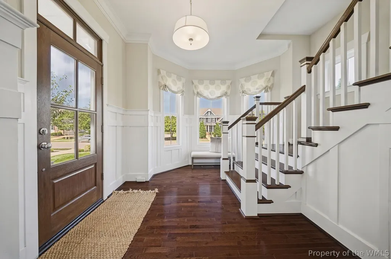
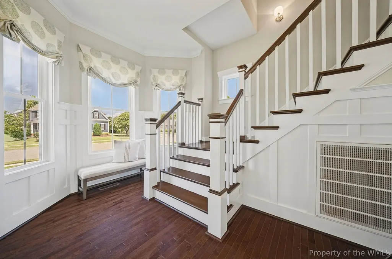
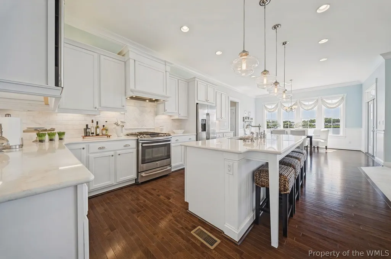
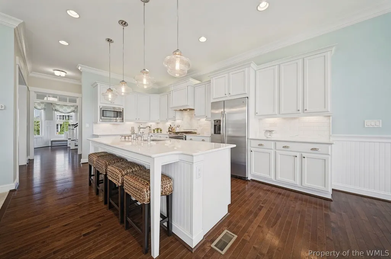
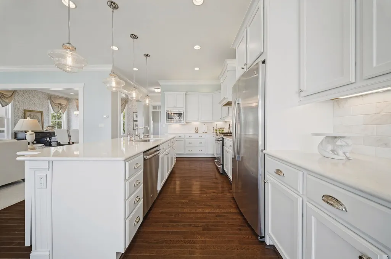
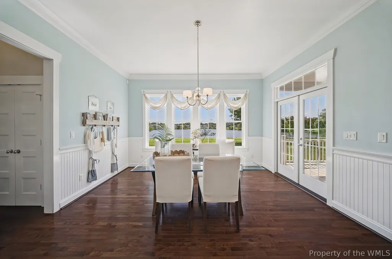
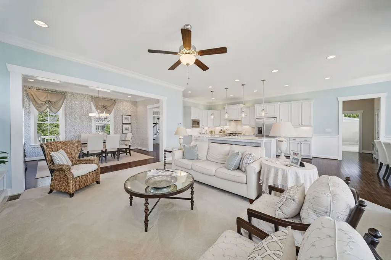
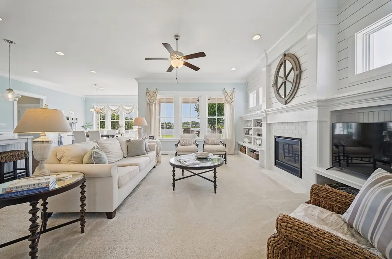
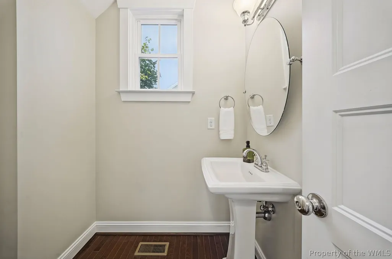
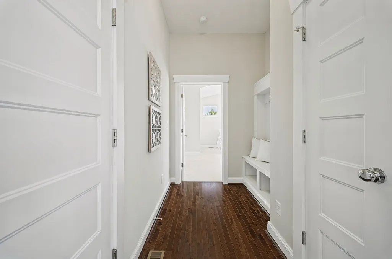
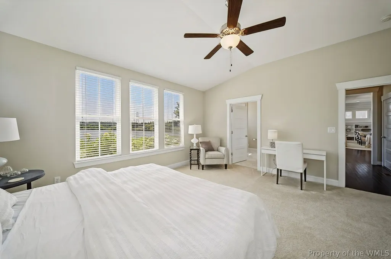
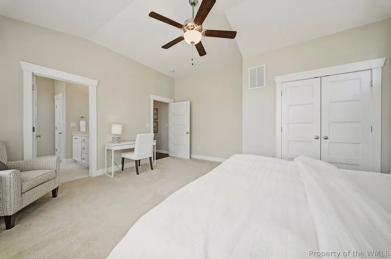
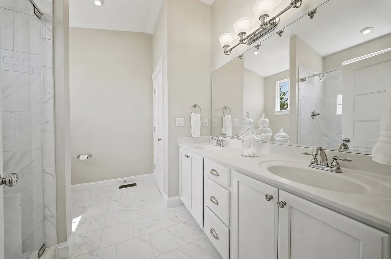
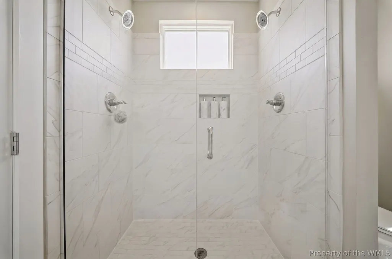
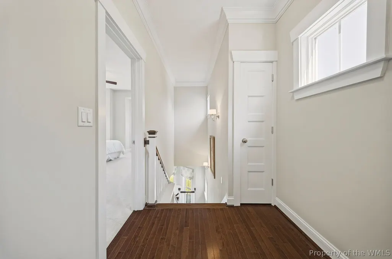
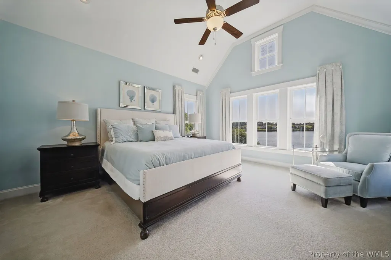
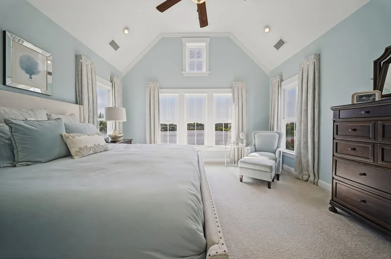
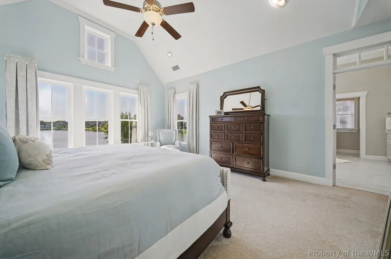
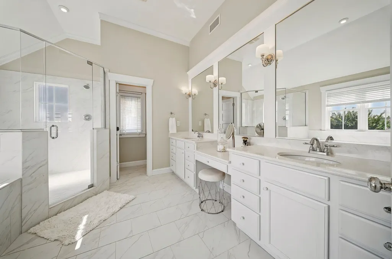
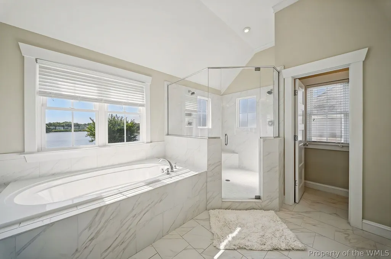
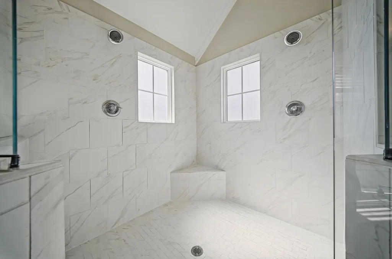
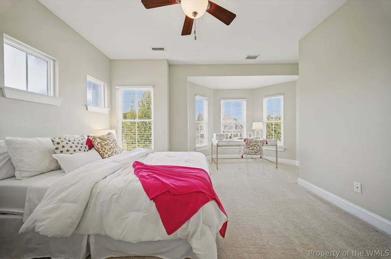
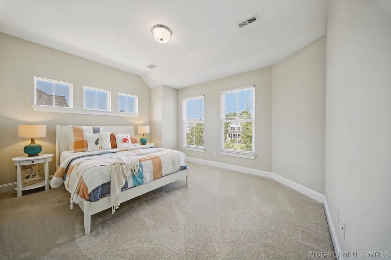
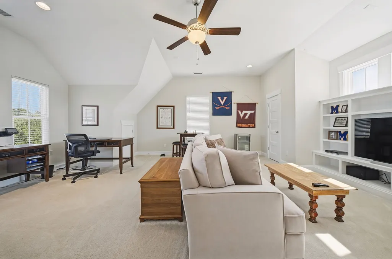
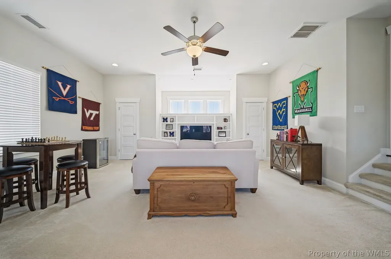
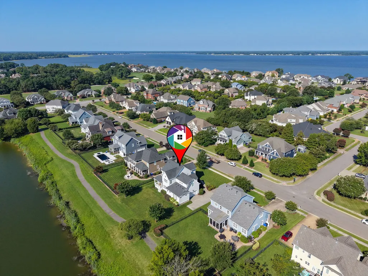
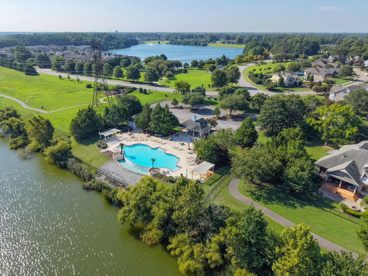
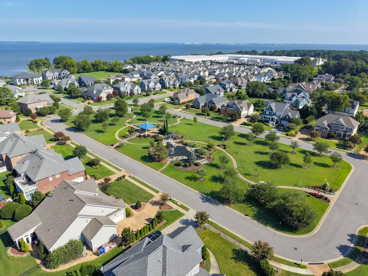
Experience one of the Riverfront's most exceptional lakefront residences, where timeless craftsmanship by Stephen Alexander Homes meets breathtaking, unobstructed views of Eagle Lake. Perfectly positioned to capture spectacular sunrises and shimmering water vistas. This meticulously maintained home offers an extraordinary blend of elegance, comfort and everyday luxury. From the moment you enter you'll be captivated by exquisite millwork, soaring ceilings and walls of windows that fill the home with an abundance of natural light. Fifty-Six thoughtfully placed windows frame picturesque lake views throughout the home, while custom designer draperies enhance each space with warmth and sophistication. Designed for both grand entertaining and relaxed living, the open concept floor plan features an inviting family room, an elegant dining room, and a beautifully appointed gourmet kitchen that flows seamlessly into the charming keeping room - an intimate gathering space perfect for morning coffee, quiet conversation or unwinding while overlooking the water. The first floor multi generational suite offers exceptional flexibility for extended family, guests or a private Home Office providing comfort and convenience without compromising privacy. The luxurious primary suite is a True retreat, entered through stately double doors with a transom and highlighted by a dramatic vaulted ceiling. The spa inspired primary bath mirrors the same architectural elegance with the double doors, a transom and a vaulted ceiling, creating a serene sanctuary design for relaxation. Every detail reflects the quality and attention to craftsmanship that define a Stephen Alexander Home. From the custom finishes to the exceptional floor plan and unrivaled lakefront setting, this resident offers a lifestyle that is rarely available in the riverfront. Homes with unobstructed Eagle Lake views and this level of architecture details seldom become available this is more than a home - it's an opportunity to own one of the community's most distinguished properties. Relax on the covered deck overlooking Eagle Lake. Residents enjoy golf, pools, tennis, dock access, playgrounds and scenic walking trails. Schedule your private showing today!
| Elementary School | Middle School | High School |
|---|---|---|
| Northern Shores Elementary School | Col Fred Cherry Middle School | Nansemond River High School |
| Price History | |
|---|---|
| 8/27/2026 | Listed $1,062,000 |
General Features
| Living Area | 3475 |
|---|---|
| Sewer | Public Sewer |
| Heating | Forced Air,Natural Gas,Zoned |
| Cooling | Central Air,Zoned |
| Possession | Close Of Escrow |
| Roof | Asphalt,Shingle |
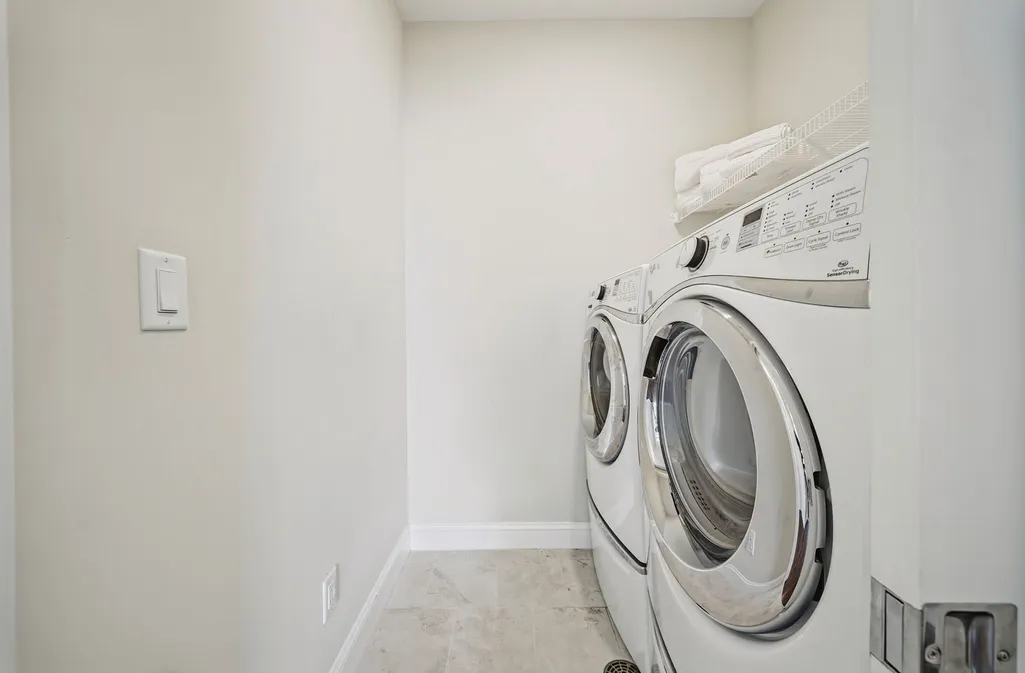
| Appliances | Dryer,Dishwasher,Exhaust Fan,Gas Cooking,Disposal,Gas Water Heater,Microwave,Range Hood,Stove,Washer,ENERGY STAR Qualified Appliances |
| HOA Fee | 55 |
| Garage Spaces | 2 |
| Association Fee Includes | Clubhouse,Common Areas |
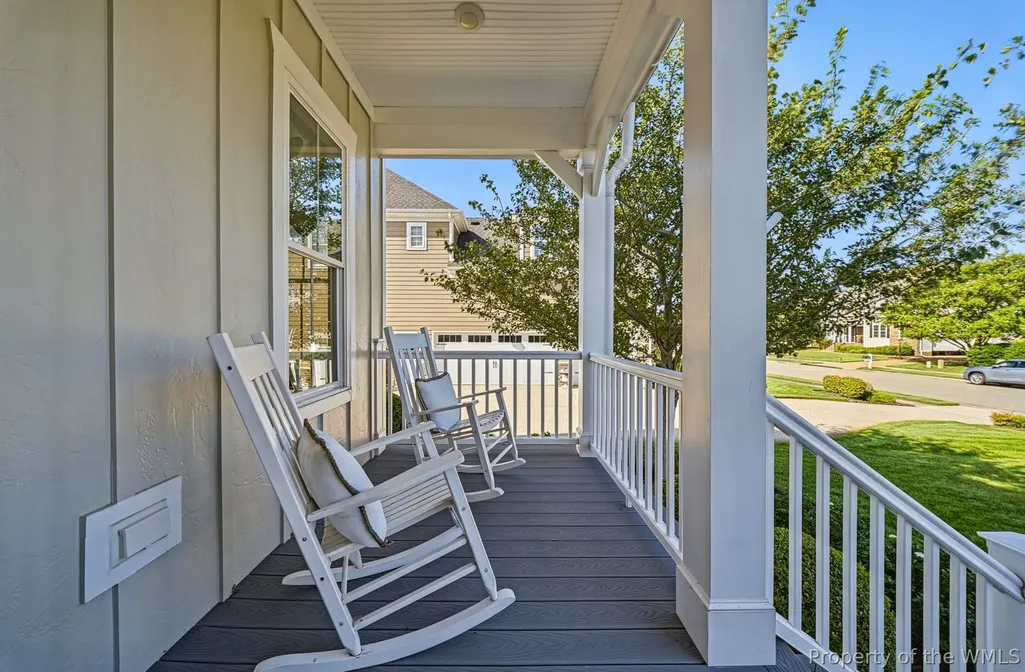
| Patio/Porch Features | Rear Porch,Front Porch |
| Architectural Style | Two Story,Transitional |
| Pool Features | None |
| Security Features | Security System,Smoke Detector(s) |
| Construction Materials | Drywall,Frame,HardiPlank Type |
| Year Built | 2017 |
| Stories Count | 2 |
| Levels | Two |
| Property Subtype | Single Family Residence |
| Tax Year | 2025 |
| Ownership | Fee Simple,Individuals |
| Waterfront Features | Lake |
| Community Features | Boat Facilities,Common Grounds/Area,Clubhouse,Dock,Lake,Playground,Pond |
| Assoc Fee Paid Per | Monthly |
| County | Suffolk |
| New Construction | false |
| Property Type | Residential |
| HOA | true |
| Attached Garage | true |
| Energy Efficient | Appliances |
| Subdivision Name | The Riverfront |
| Garage Y/N | true |
| Total Rooms | 10 |
| Full Baths | 3 |
| Status | Active |
| Directions | Harbour View Blvd, Left on N. River Road, Right on N. James Dr, Right on Summerhouse |
| ModificationTimestamp | 2026-08-28T14:10:41.120-00:00 |
| High School | Nansemond River |
| City | Suffolk |
| Body of Water | Eagle Lake |
| Disclosures | Seller Disclosure |
| Association Name | Harbour View Community Assoc. |
| Lot Size Units | Acres |
| Elementary School | Northern Shores |
| Year Built Details | Actual |
| Tax Annual Amount | 8326 |
| Middle/Junior High School | Col Fred Cherry |
| Walk Score | 2 |
| Standard Status | Active |
| Occupancy Type | Owner |
| Property Sub Type Additional | Single Family Residence |
| PostalCity | Suffolk |
| Legal Description | L.14.SEC.FF.PH2.PT.1.THE RIVERFRONT AT HARBOUR VIEW L.14.SEC.FF.PH2.PT.1.TH |
Interior Features
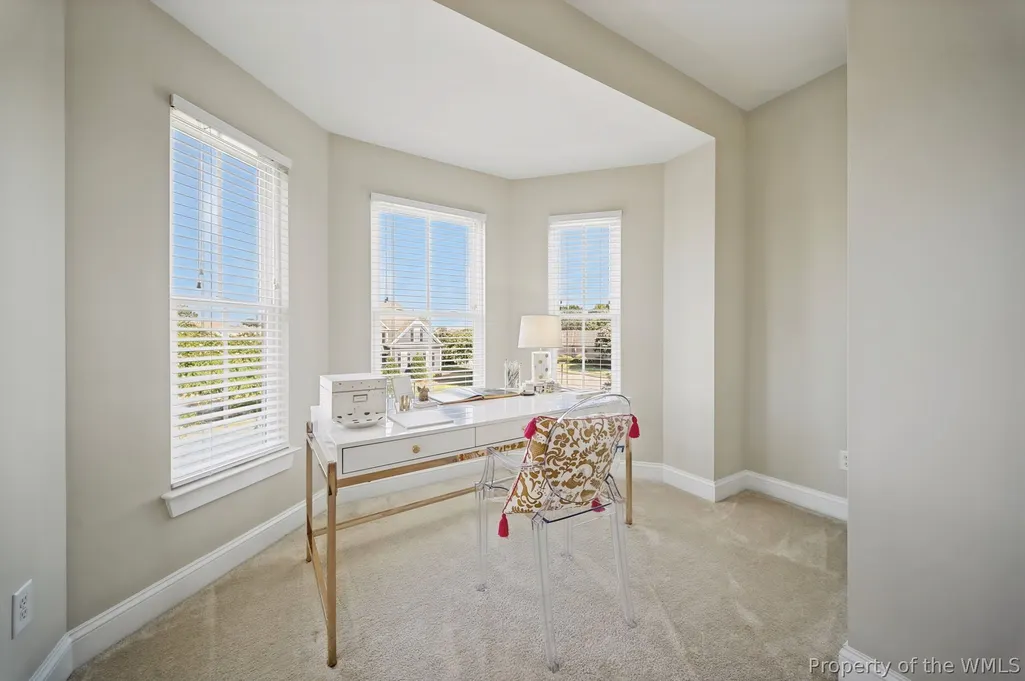
| Interior Amenities | Bookcases,Built-in Features,Bay Window,Ceiling Fan(s),Separate/Formal Dining Room,Double Vanity,Eat-in Kitchen,Granite Counters,Garden Tub/Roman Tub,High Ceilings,In-Law Floorplan,Kitchen Island,Pantry,Pull Down Attic Stairs,Walk-In Closet(s),Window Treatments |
|---|---|
| Flooring | Carpet,Tile,Wood |
| Total Fireplaces | 1 |
| Fireplace Features | Gas,Vented |
| Total Stories | 2 |
| Basement (Y/N) | false |
| Air Conditioning Y/N | true |
| Heating Y/N | true |
| Window Features | Screens,Window Treatments |
| Fireplace Y/N | true |
| Half Baths | 1 |
| Laundry Features | Washer Hookup,Dryer Hookup |
| Total Bedrooms | 5 |
| LivingAreaSource | Other |
| Below Grade Finished Area Source | Other |
| Above Grade Finished Area Source | Other |
| Total Baths | 4 |
Exterior Features
| Exterior Amenities | Sprinkler/Irrigation,Porch |
|---|---|
| Parking Features | Attached,Finished Garage,Garage,Garage Door Opener,Garage Faces Rear,Garage Faces Side |
| Water Source | Public |
| Lot Size Area | 0.31 |
| Lot Size Acres | 0.31 |
| Waterfront Y/N | true |
Amenities
- Foreclosure
- Views
- Short Sale
- New Construction
- Adult 55+
- Lease To Own
- No HOA Fees
- Furnished
- Primary On Main
- Air Conditioning
- Seller Finance
- Green
- Fixer Upper
- Horse
- Golf
- Fireplace
- Deck
- Garage
- Basement
- Pool
Property vs Single Family Average in 23435
Price
Taxes
Year Built
 Copyright© 2026 REIN Inc. Information Deemed Reliable But Not Guaranteed. The listings data displayed on this medium comes in part from the Real Estate Information Network Inc.(REIN) and has been authorized by participating listing Broker Members of REIN for display. REIN's listings are based upon Data submitted by its Broker Members, and REIN therefore makes no representation or warranty regarding the accuracy of the Data. All users of REIN's listings database should confirm the accuracy of
 All or a portion of the multiple listing information is provided by the Central Virginia Regional Multiple Listing Service, LLC, from a copyrighted compilation of listings. All CVR MLS information provided is deemed reliable but is not guaranteed accurate. The compilation of listings and each individual listing are ©2026 Central Virginia Regional Multiple Listing Service, LLC. All rights reserved.
All MLS listings are © 2026 Central Virginia Regional Multiple Listing Service, LLC. All
All or a portion of the multiple listing information is provided by the Central Virginia Regional Multiple Listing Service, LLC, from a copyrighted compilation of listings. All CVR MLS information provided is deemed reliable but is not guaranteed accurate. The compilation of listings and each individual listing are ©2026 Central Virginia Regional Multiple Listing Service, LLC. All rights reserved.
All MLS listings are © 2026 Central Virginia Regional Multiple Listing Service, LLC. All
 All or a portion of the multiple listing information is provided by the Williamsburg Multiple Listing Service, LLC, from a copyrighted compilation of listings. All WMLS information provided is deemed reliable but is not guaranteed accurate. The compilation of listings and each individual listing are ©2026 Central Virginia Regional Multiple Listing Service, LLC. All rights reserved.
All MLS listings are © 2026 Williamsburg Multiple Listing Service, LLC. All rights reserved. No one may copy and/or repost these MLS listings, or any portion thereof, without the written permission of an authorized officer of the Williamsburg Multiple Listing Service, LLC.
All listings with the WMLS logo are provided courtesy of the IDX program.
Last Updated: September 21, 2026 9:14 AM UTC
All or a portion of the multiple listing information is provided by the Williamsburg Multiple Listing Service, LLC, from a copyrighted compilation of listings. All WMLS information provided is deemed reliable but is not guaranteed accurate. The compilation of listings and each individual listing are ©2026 Central Virginia Regional Multiple Listing Service, LLC. All rights reserved.
All MLS listings are © 2026 Williamsburg Multiple Listing Service, LLC. All rights reserved. No one may copy and/or repost these MLS listings, or any portion thereof, without the written permission of an authorized officer of the Williamsburg Multiple Listing Service, LLC.
All listings with the WMLS logo are provided courtesy of the IDX program.
Last Updated: September 21, 2026 9:14 AM UTC
 All information deemed reliable but not guaranteed. All properties are subject to prior sale, change or withdrawal. Neither listing broker(s) or information provider(s) shall be responsible for any typographical errors, misinformation, misprints and shall be held totally harmless. Listing(s) information is provided for consumer's personal, non-commercial use and may not be used for any purpose other than to identify prospective properties consumers may be interested in purchasing. The data relating
