



Address
9269 Whispering Pines Trail, Windsor, VA
Price
$ 380,000
Property Attributes
- MLS#202601138
- TypeSingle Family
- Listing Status Pending
- CountyIsle of Wight
- CityWindsor
- Area138 - Isle Of Wight
- NeighborhoodWindsor
- Zip23487
- StyleSingle Family Residence
- Year Built1993
- Taxes$ 2405
- Price$ 380,000
- Bedrooms3
- Full Bathrooms2
- Half Bathrooms0
- Sqr Footage1452
- Lot Size5 Acres
Data Source:
Chesapeake Bay & Rivers Association of REALTORS®
Property Description
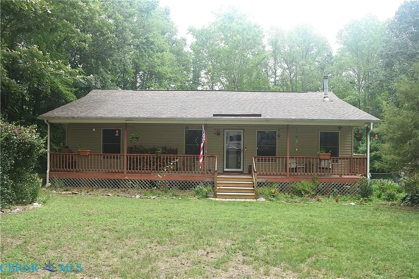
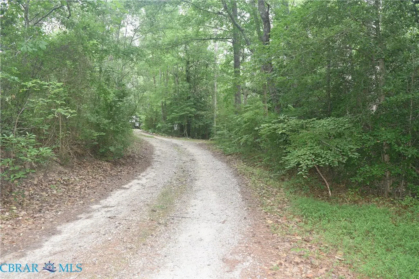
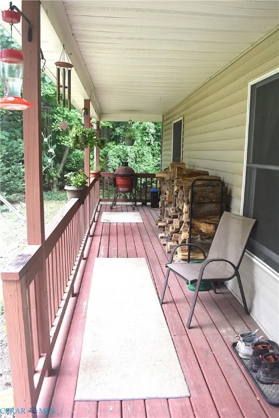
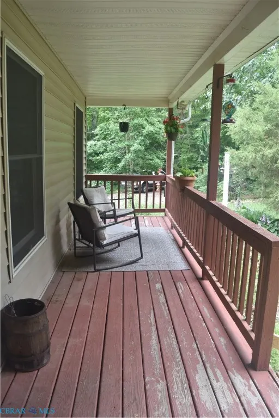
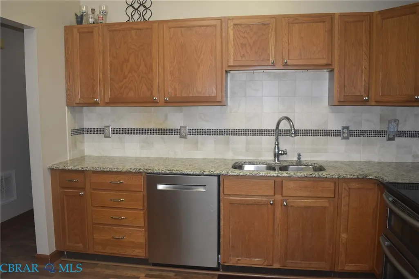
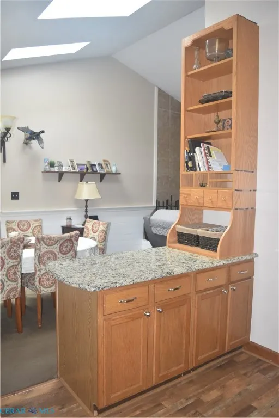
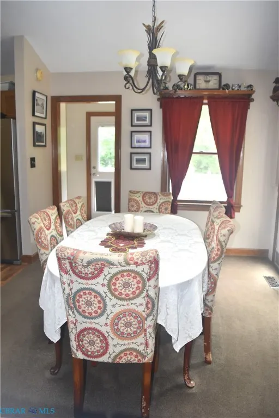
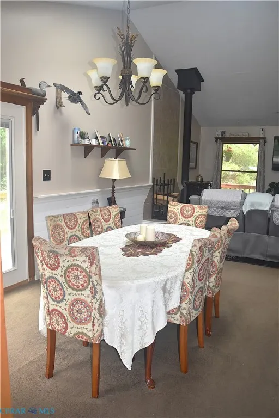
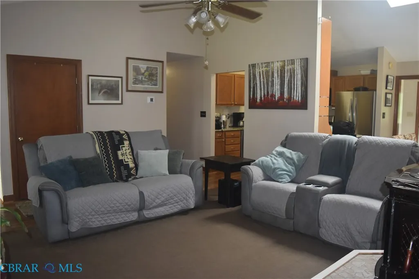
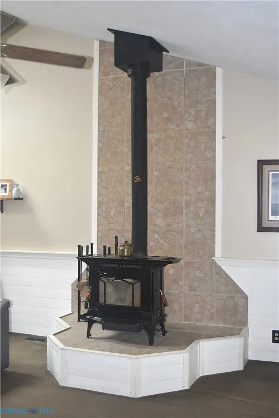
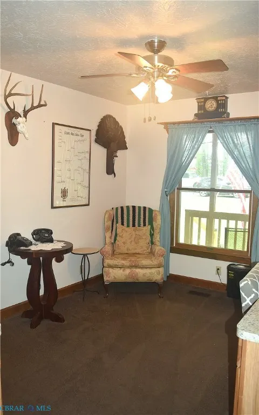
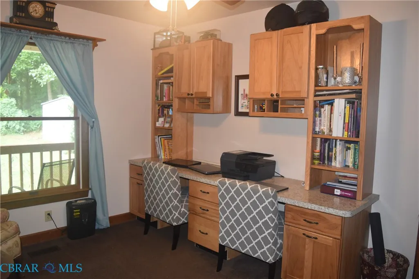
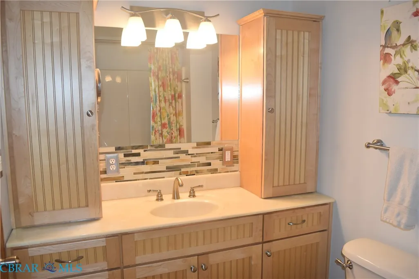
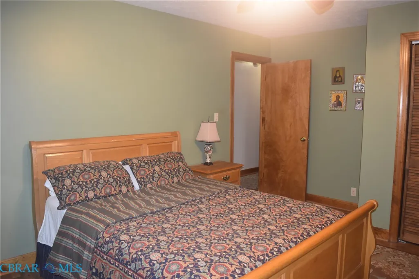
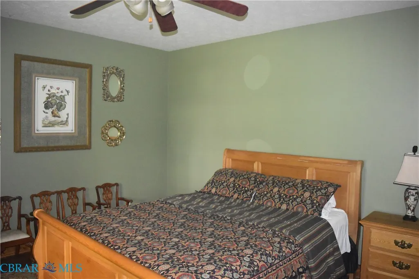
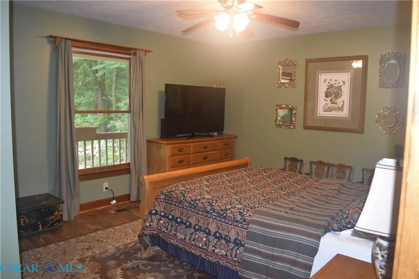
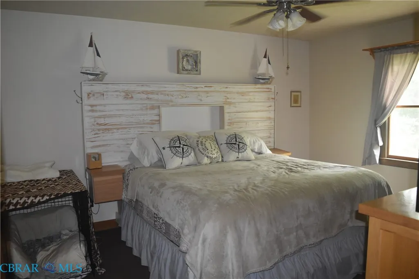
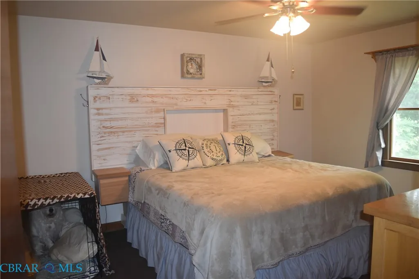
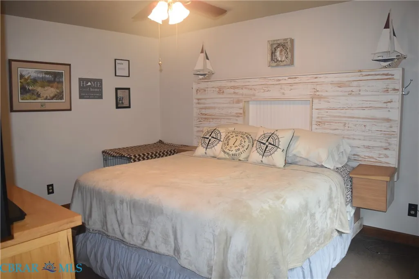
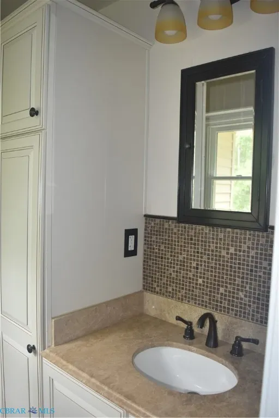
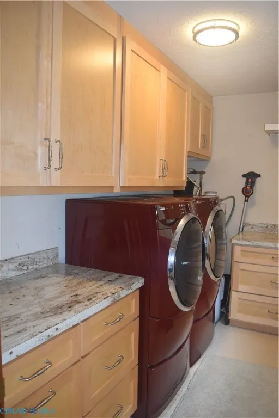
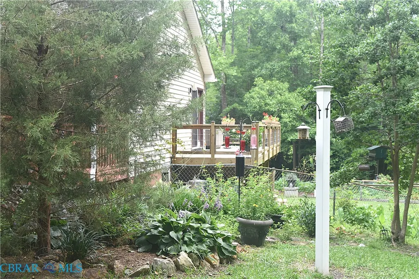
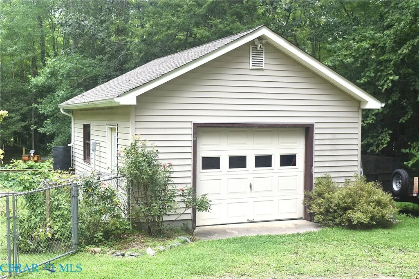
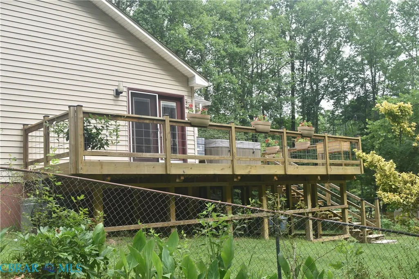
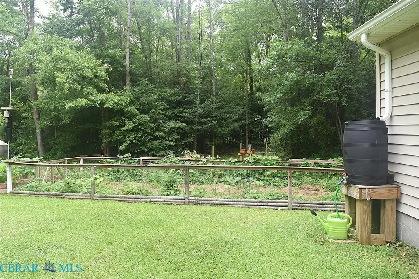
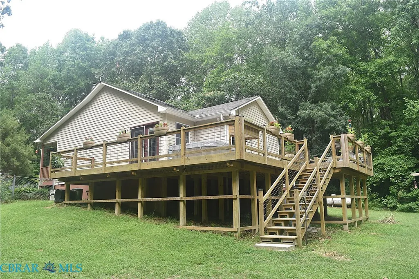
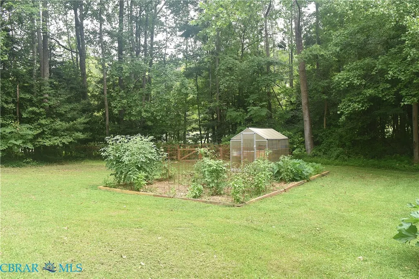
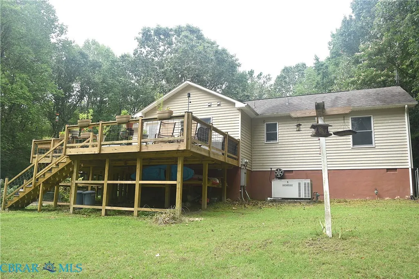
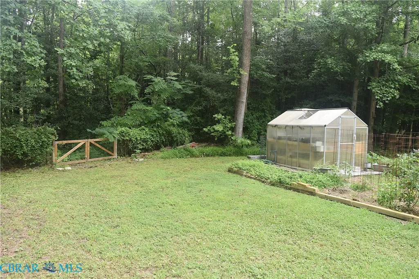
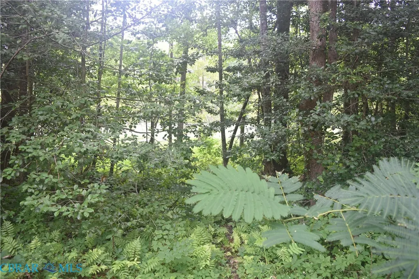
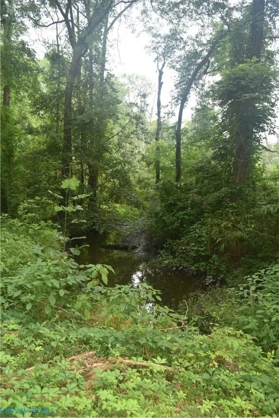
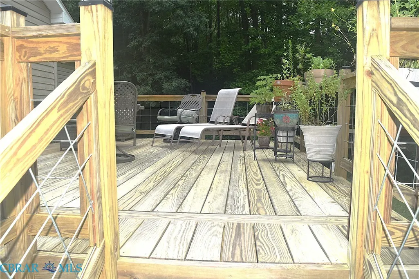
Hunter's paradise on 5.93 private acres! Zoned Rural Residential, this peaceful property offers the perfect blend of privacy, comfort, and country living. Surrounded by abundant wildlife, it's an ideal retreat for hunters, nature lovers, or anyone looking to escape the hustle and bustle. Enjoy your morning coffee on the full-length front porch while watching deer, birds, and other wildlife. The approximately 1-acre fenced yard is perfect for pets, gardening, or outdoor activities. A detached garage/workshop with upper-level storage provides plenty of room for projects, equipment, or recreational gear. Chickens and horses are welcome, making this property well-suited for a rural lifestyle. The nearly 1,500-square-foot ranch features an open-concept living and dining area with vaulted ceilings and a centrally located wood stove, creating a warm and inviting gathering space. Ceiling fans throughout add year-round comfort. The spacious kitchen includes granite countertops, a pantry, and ample cabinet and counter space. Down the hall are three bedrooms, including a first-floor primary suite with a private bath featuring a relaxing jetted tub. Additional features include a 27.5 kW automatic whole-house generator, providing dependable backup power for added peace of mind. If you've been searching for acreage, privacy, abundant wildlife, and the comforts of country living, this exceptional property is ready to welcome you home.
| Price History | |
|---|---|
| 6/29/2026 | Listed $380,000 |
General Features
| Living Area | 1452 |
|---|---|
| Sewer | Septic Tank |
| Heating | Electric,Forced Air,Heat Pump |
| Cooling | Electric,Heat Pump |
| Possession | Close Of Escrow |
| Roof | Composition |
| Appliances | Dryer,Dishwasher,Electric Cooking,Electric Water Heater,Microwave,Oven,Refrigerator,Stove,Washer |
| Garage Spaces | 1 |
| Patio/Porch Features | Deck |
| Architectural Style | Ranch |
| Pool Features | None |
| Security Features | Smoke Detector(s) |
| Construction Materials | Drywall,Frame,Vinyl Siding |
| Year Built | 1993 |
| Electric | Generator Hookup |
| View | Water |
| Stories Count | 1 |
| Levels | One |
| Property Subtype | Single Family Residence |
| Tax Year | 2025 |
| Ownership | Individuals |
| Parcel Number | 37-04-001 |
| County | Isle of Wight |
| New Construction | false |
| Property Type | Residential |
| HOA | No |
| Attached Garage | false |
| Contingency | Home/Other Inspection(s) |
| Subdivision Name | Windsor |
| Garage Y/N | true |
| Other Structures | Shed(s) |
| Total Rooms | 7 |
| Full Baths | 2 |
| Status | Pending |
| Directions | use Gps |
| High School | Windsor |
| City | Windsor |
| Disclosures | Seller Disclosure |
| Senior Community Y/N | No |
| Zoning Description | RR |
| MLS Area | 138 - Isle Of Wight |
| Lot Size Units | Acres |
| Carport Y/N | No |
| Elementary School | Windsor |
| Property Attached Y/N | false |
| Year Built Details | Actual |
| Land Lease Y/N | No |
| Tax Annual Amount | 2405.57 |
| Home Warranty Y/N | No |
| Middle/Junior High School | Georgie D. Tyler |
| Property Condition | Resale |
| Lease Renewal Y/N | No |
| Additional Parcels Y/N | No |
| Lease Considered Y/N | No |
| Rent Control Y/N | No |
| Standard Status | Pending |
| Occupancy Type | Owner |
| Tax Assessed Value | 305100 |
| Tax Lot | 1 |
| Ownership Type | Sole Proprietor |
| Property Sub Type Additional | Single Family Residence |
| MobileHomeRemainsYN | No |
| PostalCity | Windsor |
| Legal Description | LOT 1 WILLIAM P EDWARD PROP |
Interior Features
| Interior Amenities | Bookcases,Built-in Features,Bedroom on Main Level,Ceiling Fan(s),Cathedral Ceiling(s),Dining Area,En Suite Bathroom,Full Bath on Main Level,Granite Counters,High Ceilings,Jetted Tub,Bath in Primary Be |
|---|---|
| Basement | Crawl Space |
| Flooring | Laminate,Partially Carpeted,Vinyl |
| Water Heater | Electric |
| Total Fireplaces | 1 |
| Total Stories | 1 |
| Basement (Y/N) | false |
| Air Conditioning Y/N | true |
| Heating Y/N | true |
| Window Features | Screens,Skylight(s) |
| Fireplace Y/N | true |
| Above Grade Finished Area | 1452 |
| Laundry Features | Washer Hookup,Dryer Hookup |
| Total Bedrooms | 3 |
| Entry Level | 1 |
| LivingAreaSource | Assessor |
| Total Baths | 2 |
Exterior Features
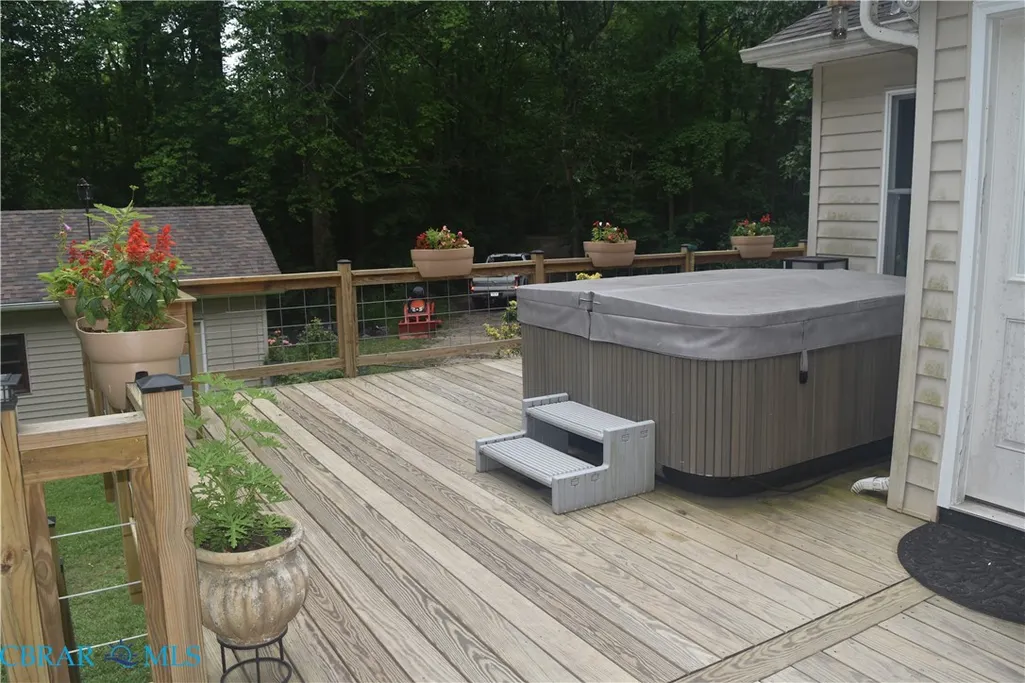
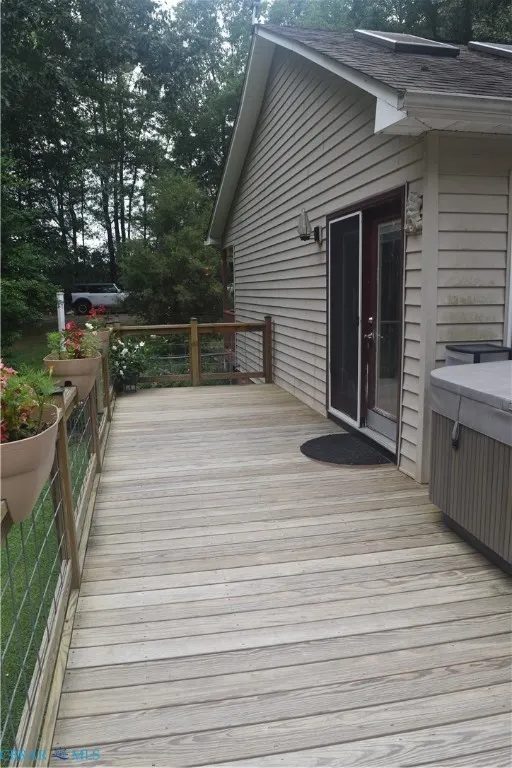
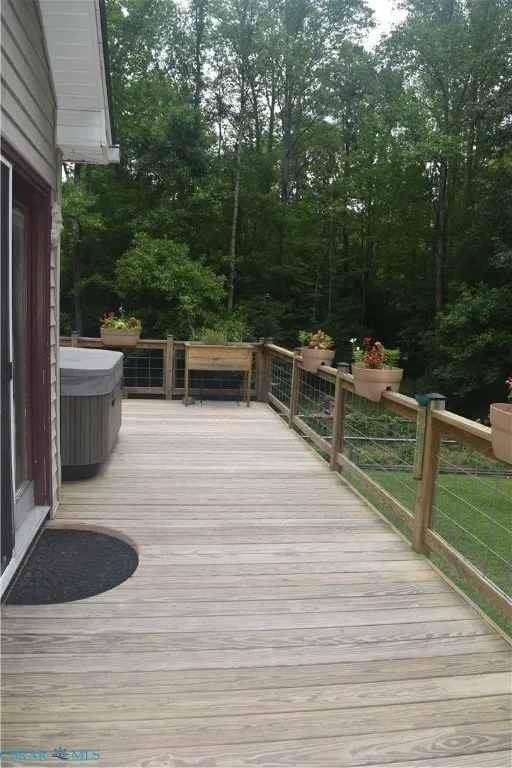
| Exterior Amenities | Deck,Hot Tub/Spa,Lighting,Storage,Shed,Unpaved Driveway |
|---|---|
| Fencing | Back Yard,Chain Link,Fenced |
| Parking Features | Driveway,Detached,Garage,Off Street,Oversized,Unpaved |
| Water Source | Well |
| Lot Size Area | 5.93 |
| Spa | true |
| Lot Size Acres | 5.93 |
| Waterfront Y/N | false |
| Door Features | Storm Door(s) |
| Other Equipment | Generator |
| Crops Included Y/N | No |
| Horse Y/N | No |
| Irrigation Water Rights Y/N | No |
Amenities
- Foreclosure
- Views
- Short Sale
- New Construction
- Adult 55+
- Lease To Own
- No HOA Fees
- Furnished
- Primary On Main
- Air Conditioning
- Seller Finance
- Green
- Fixer Upper
- Horse
- Golf
- Fireplace
- Deck
- Garage
- Basement
- Pool
Property vs Single Family Average in 23487
Price
Taxes
Year Built
 Copyright© 2026 REIN Inc. Information Deemed Reliable But Not Guaranteed. The listings data displayed on this medium comes in part from the Real Estate Information Network Inc.(REIN) and has been authorized by participating listing Broker Members of REIN for display. REIN's listings are based upon Data submitted by its Broker Members, and REIN therefore makes no representation or warranty regarding the accuracy of the Data. All users of REIN's listings database should confirm the accuracy of
 All or a portion of the multiple listing information is provided by the Central Virginia Regional Multiple Listing Service, LLC, from a copyrighted compilation of listings. All CVR MLS information provided is deemed reliable but is not guaranteed accurate. The compilation of listings and each individual listing are ©2026 Central Virginia Regional Multiple Listing Service, LLC. All rights reserved.
All MLS listings are © 2026 Central Virginia Regional Multiple Listing Service, LLC. All
All or a portion of the multiple listing information is provided by the Central Virginia Regional Multiple Listing Service, LLC, from a copyrighted compilation of listings. All CVR MLS information provided is deemed reliable but is not guaranteed accurate. The compilation of listings and each individual listing are ©2026 Central Virginia Regional Multiple Listing Service, LLC. All rights reserved.
All MLS listings are © 2026 Central Virginia Regional Multiple Listing Service, LLC. All
 All or a portion of the multiple listing information is provided by the Williamsburg Multiple Listing Service, LLC, from a copyrighted compilation of listings. All WMLS information provided is deemed reliable but is not guaranteed accurate. The compilation of listings and each individual listing are ©2026 Central Virginia Regional Multiple Listing Service, LLC. All rights reserved.
All MLS listings are © 2026 Williamsburg Multiple Listing Service, LLC. All rights reserved. No one may copy and/or repost these MLS listings, or any portion thereof, without the written permission of an authorized officer of the Williamsburg Multiple Listing Service, LLC.
All listings with the WMLS logo are provided courtesy of the IDX program.
Last Updated: September 21, 2026 9:14 AM UTC
All or a portion of the multiple listing information is provided by the Williamsburg Multiple Listing Service, LLC, from a copyrighted compilation of listings. All WMLS information provided is deemed reliable but is not guaranteed accurate. The compilation of listings and each individual listing are ©2026 Central Virginia Regional Multiple Listing Service, LLC. All rights reserved.
All MLS listings are © 2026 Williamsburg Multiple Listing Service, LLC. All rights reserved. No one may copy and/or repost these MLS listings, or any portion thereof, without the written permission of an authorized officer of the Williamsburg Multiple Listing Service, LLC.
All listings with the WMLS logo are provided courtesy of the IDX program.
Last Updated: September 21, 2026 9:14 AM UTC
 All information deemed reliable but not guaranteed. All properties are subject to prior sale, change or withdrawal. Neither listing broker(s) or information provider(s) shall be responsible for any typographical errors, misinformation, misprints and shall be held totally harmless. Listing(s) information is provided for consumer's personal, non-commercial use and may not be used for any purpose other than to identify prospective properties consumers may be interested in purchasing. The data relating
