










Address
54 Genevieve, Irvington, VA
Price
$ 529,000
Property Attributes
- MLS#202601544
- TypeSingle Family
- Listing Status Active
- CountyLancaster
- CityIrvington
- Area110 - Lancaster
- NeighborhoodHills Quarter
- Zip22480
- StyleSingle Family Residence
- Year Built2023
- Taxes$ 2372
- Price$ 529,000
- Bedrooms4
- Full Bathrooms3
- Half Bathrooms0
- Sqr Footage3314
Data Source:
Chesapeake Bay & Rivers Association of REALTORS®
Property Description
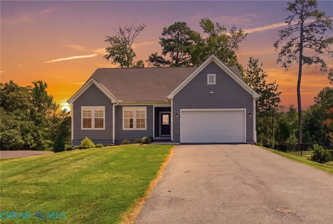
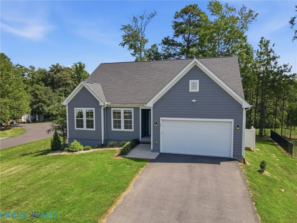
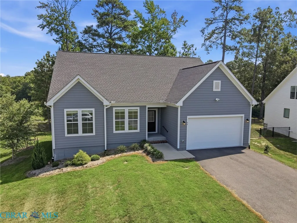
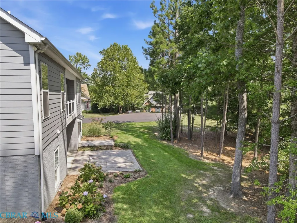
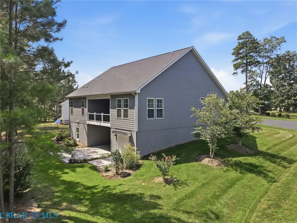
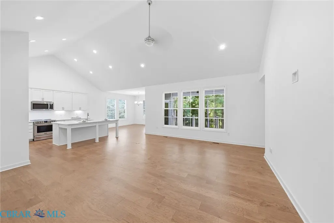
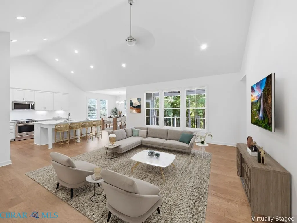
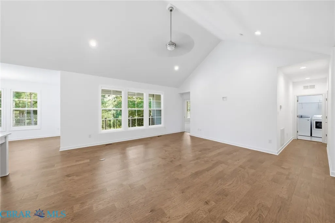
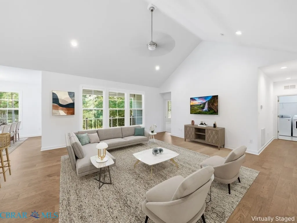
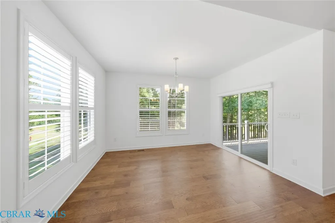
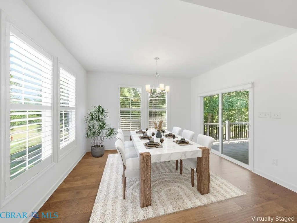
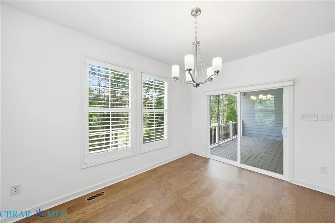
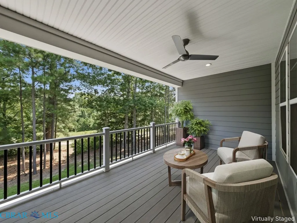
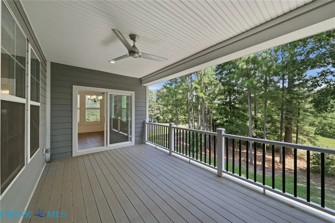
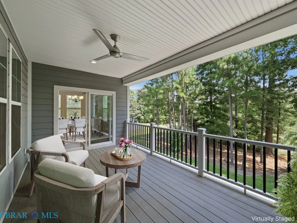
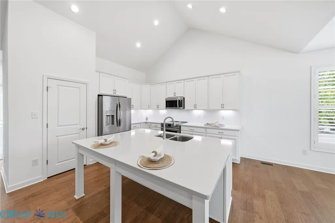
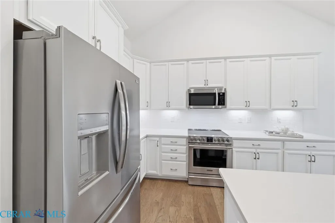
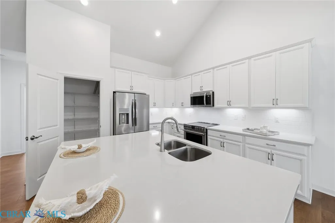
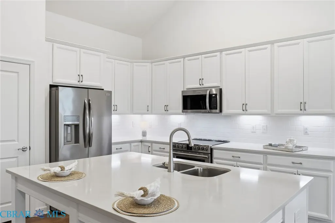
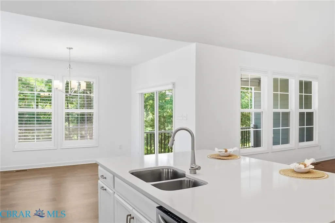
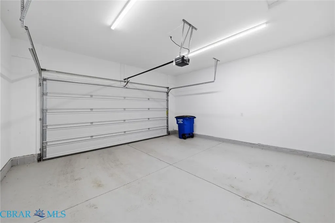
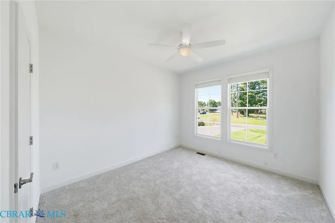
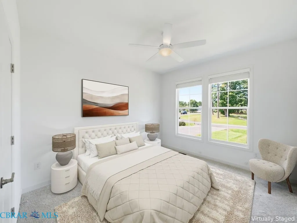
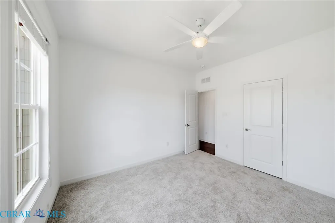
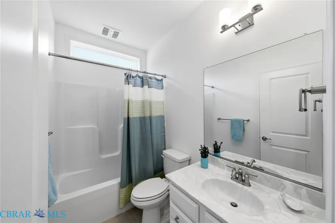
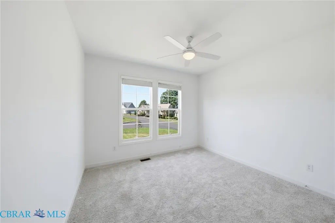
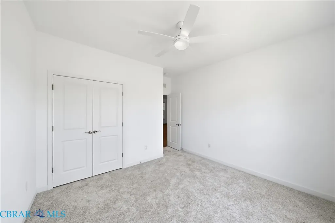
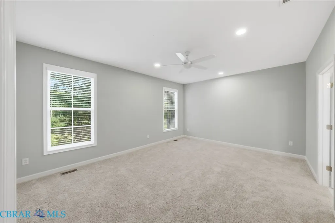
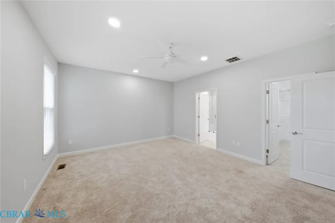
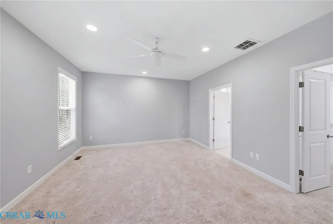
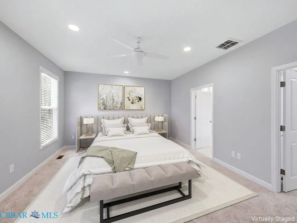
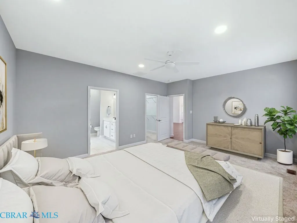
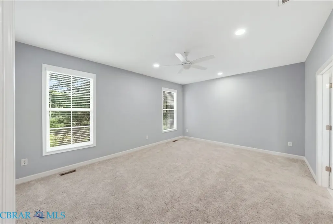
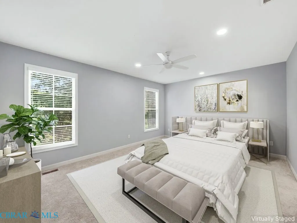
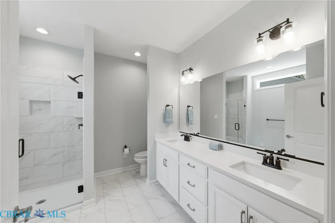
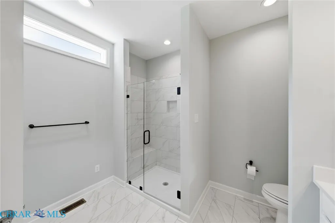
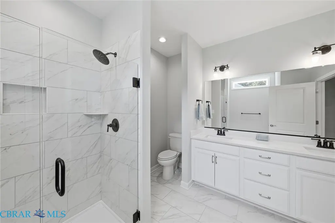
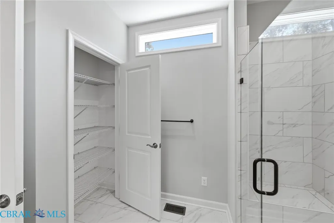
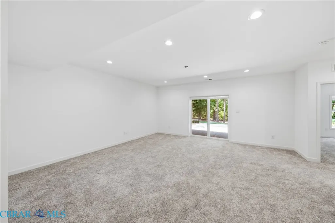
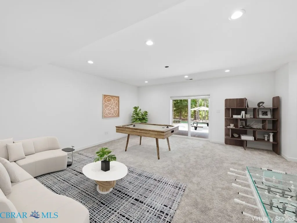
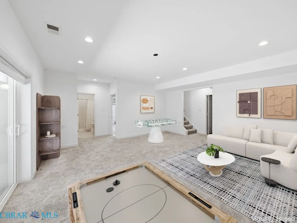
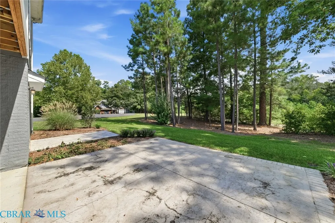
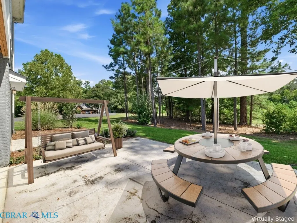
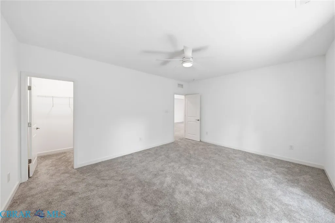
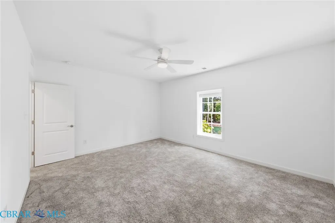
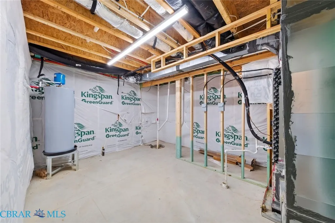
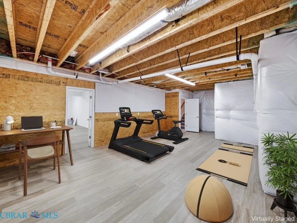
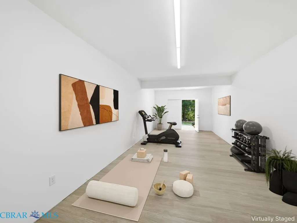
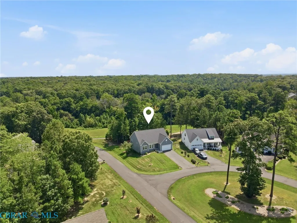
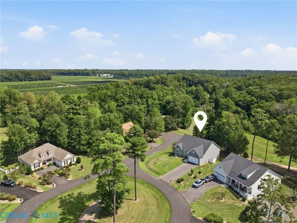
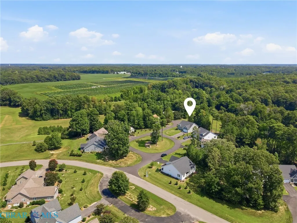
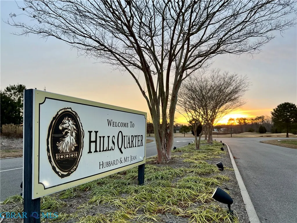
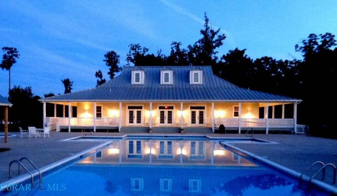
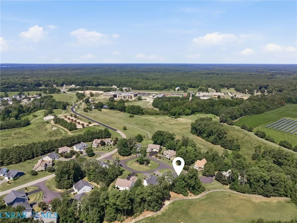
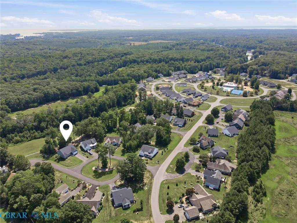
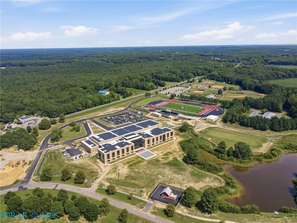
Welcome to 54 Genevieve, a beautifully maintained, nearly new home in desirable Hills Quarters, where low-maintenance living meets exceptional space, flexibility and style. Built in 2023, this thoughtfully designed home features 3300+ sq ft on two levels. The main-level has beautiful engineered hardwood flooring, an inviting open floor plan and an incredible kitchen designed to be the heart of the home. Generous cabinetry, a oversized prep island, quartz countertops and stainless appliances create a fabulous space for entertaining. The large primary suite offers a gorgeous private bath with double vanity and an oversized shower with glass doors along with a huge walk-in closet. There are two generously sized additional guest bedrooms and a full bath on this level as well. Outdoor living shines with a fabulous covered porch off the main living area, perfect for outdoor dining or a peaceful sitting area and overlooking the oversized rear patio below —perfect for a fire pit, hot tub or gathering with friends. The unique lower level truly sets this home apart, offering a finished walkout recreation room, large bedroom, full bath and abundant storage. Two additional large spaces provide endless possibilities for a home gym, theater, workshop, music studio, hobby room, the ultimate play room, or home office. A large driveway and attached garage add convenience, while Hills Quarters takes the work out of homeownership with lawn care, road maintenance and trash pickup, plus a beautiful pool, clubhouse, tennis and pickleball amenities and the tri-way bike and walking trail. Just minutes from the charming coastal towns of Irvington and Kilmarnock, with their wonderful restaurants, boutique shops, marinas and waterfront attractions as well as the new Lancaster Hight School complex and fieldhouse. This is Northern Neck living at its best! Some photos have been virtually staged to show furnishings in the space.
| Price History | |
|---|---|
| 9/1/2026 | Listed $529,000 |
General Features
| Living Area | 3314 |
|---|---|
| Sewer | Public Sewer |
| Heating | Electric,Zoned |
| Cooling | Central Air,Zoned |
| Possession | Close Of Escrow |
| Roof | Composition |
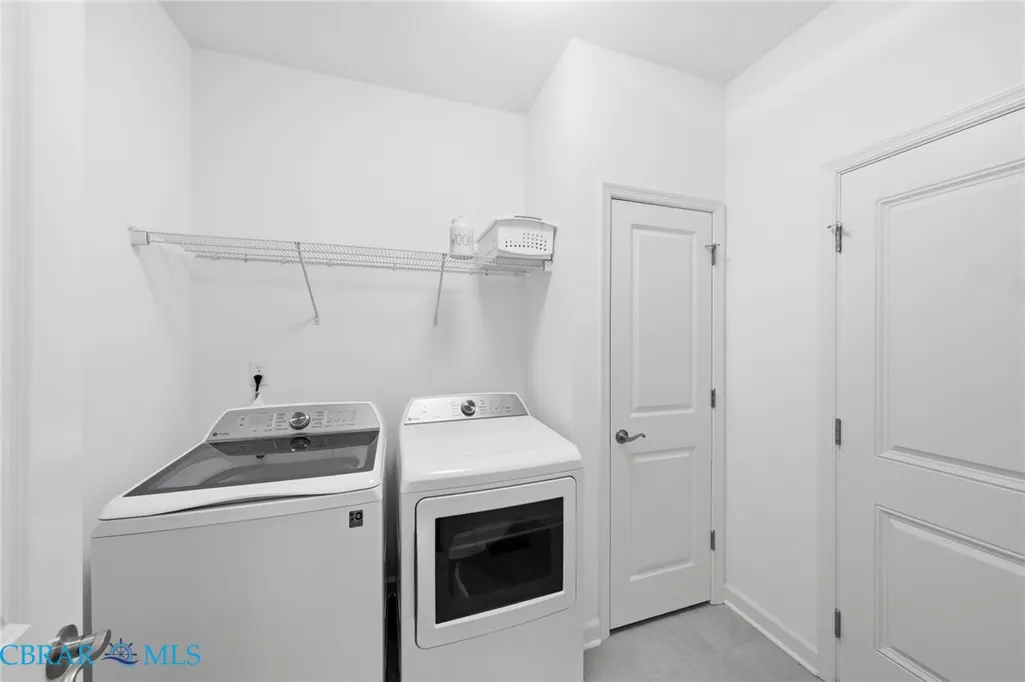
| Appliances | Dishwasher,Electric Cooking,Electric Water Heater,Microwave,Oven,Refrigerator,Stove |
| HOA Fee | 242 |
| Garage Spaces | 2 |
| Association Fee Includes | Clubhouse,Common Areas,Maintenance Grounds,Maintenance Structure,Pool(s),Recreation Facilities,Road Maintenance,Trash |
| Patio/Porch Features | Balcony,Patio,Deck,Porch |
| Architectural Style | Craftsman,Ranch |
| Pool Features | Pool,Community |
| Security Features | Smoke Detector(s) |
| Construction Materials | Drywall,Frame,HardiPlank Type,Wood Siding |
| Year Built | 2023 |
| Stories Count | 2 |
| Levels | Two |
| Property Subtype | Single Family Residence |
| Tax Year | 2025 |
| Ownership | Individuals |
| Parcel Number | 28G-6-7 |
| Community Features | Common Grounds/Area,Clubhouse,Home Owners Association,Maintained Community,Pool,Tennis Court(s) |
| Accessibility | Accessibility Features,Accessible Full Bath,Accessible Bedroom,Accessible Kitchen |
| Assoc Fee Paid Per | Monthly |
| County | Lancaster |
| New Construction | false |
| Property Type | Residential |
| Association Amenities | Landscaping |
| HOA | true |
| Attached Garage | true |
| Subdivision Name | Hills Quarter |
| Garage Y/N | true |
| Total Rooms | 11 |
| Full Baths | 3 |
| Status | Active |
| Directions | From Main St. Kilmarnock, take Irvington Rd. heading towards Hills Quarters. Take left on Old St. John Rd. and then left on Genevieve. House is on the right at the cul de sac. |
| High School | Lancaster |
| City | Irvington |
| Disclosures | Covenants/Restrictions Disclosure,Seller Disclosure |
| Senior Community Y/N | No |
| Zoning Description | R2 |
| MLS Area | 110 - Lancaster |
| Lot Size Units | Acres |
| Carport Y/N | No |
| Elementary School | Lancaster |
| Property Attached Y/N | false |
| Year Built Details | Actual |
| Land Lease Y/N | No |
| Tax Annual Amount | 2372.7 |
| Home Warranty Y/N | No |
| Middle/Junior High School | Lancaster |
| Property Condition | Resale |
| Lease Renewal Y/N | No |
| Additional Parcels Y/N | No |
| Lease Considered Y/N | No |
| Rent Control Y/N | No |
| Standard Status | Active |
| Occupancy Type | Owner |
| Tax Assessed Value | 431400 |
| Tax Lot | 7 |
| Ownership Type | Sole Proprietor |
| Property Sub Type Additional | Single Family Residence |
| MobileHomeRemainsYN | No |
| PostalCity | Irvington |
| Legal Description | HUBBARD OF HILLS QUARTER .272 AC LR23/935 LR05/928-P PC7/90C-92D |
Interior Features
| Interior Amenities | Bedroom on Main Level,Ceiling Fan(s),Cathedral Ceiling(s),Dining Area,Eat-in Kitchen,En Suite Bathroom,Full Bath on Main Level,Granite Counters,High Ceilings,High Speed Internet,Kitchen Island,Bath in |
|---|---|
| Basement | Full,Walk-Out Access |
| Flooring | Concrete,Partially Carpeted,Vinyl,Wood |
| Water Heater | Electric |
| Total Stories | 2 |
| Basement (Y/N) | true |
| Air Conditioning Y/N | true |
| Heating Y/N | true |
| Fireplace Y/N | false |
| Above Grade Finished Area | 1851 |
| Laundry Features | Dryer Hookup |
| Total Bedrooms | 4 |
| Below Grade Finished Area | 1463 |
| LivingAreaSource | Builder |
| Total Baths | 3 |
Exterior Features
| Exterior Amenities | Deck,Porch,Paved Driveway |
|---|---|
| Fencing | None |
| Parking Features | Attached,Direct Access,Driveway,Garage,Oversized,Paved |
| Water Source | Public |
| Lot Size Area | 0.272 |
| Spa | No |
| Lot Size Acres | 0.272 |
| Waterfront Y/N | false |
| Door Features | Sliding Doors |
| Crops Included Y/N | No |
| Horse Y/N | No |
| Irrigation Water Rights Y/N | No |
Amenities
- Foreclosure
- Views
- Short Sale
- New Construction
- Adult 55+
- Lease To Own
- No HOA Fees
- Furnished
- Primary On Main
- Air Conditioning
- Seller Finance
- Green
- Fixer Upper
- Horse
- Golf
- Fireplace
- Deck
- Garage
- Basement
- Pool
Property vs Single Family Average in 22480
Price
Taxes
Year Built
 Copyright© 2026 REIN Inc. Information Deemed Reliable But Not Guaranteed. The listings data displayed on this medium comes in part from the Real Estate Information Network Inc.(REIN) and has been authorized by participating listing Broker Members of REIN for display. REIN's listings are based upon Data submitted by its Broker Members, and REIN therefore makes no representation or warranty regarding the accuracy of the Data. All users of REIN's listings database should confirm the accuracy of
 All or a portion of the multiple listing information is provided by the Central Virginia Regional Multiple Listing Service, LLC, from a copyrighted compilation of listings. All CVR MLS information provided is deemed reliable but is not guaranteed accurate. The compilation of listings and each individual listing are ©2026 Central Virginia Regional Multiple Listing Service, LLC. All rights reserved.
All MLS listings are © 2026 Central Virginia Regional Multiple Listing Service, LLC. All
All or a portion of the multiple listing information is provided by the Central Virginia Regional Multiple Listing Service, LLC, from a copyrighted compilation of listings. All CVR MLS information provided is deemed reliable but is not guaranteed accurate. The compilation of listings and each individual listing are ©2026 Central Virginia Regional Multiple Listing Service, LLC. All rights reserved.
All MLS listings are © 2026 Central Virginia Regional Multiple Listing Service, LLC. All
 All or a portion of the multiple listing information is provided by the Williamsburg Multiple Listing Service, LLC, from a copyrighted compilation of listings. All WMLS information provided is deemed reliable but is not guaranteed accurate. The compilation of listings and each individual listing are ©2026 Central Virginia Regional Multiple Listing Service, LLC. All rights reserved.
All MLS listings are © 2026 Williamsburg Multiple Listing Service, LLC. All rights reserved. No one may copy and/or repost these MLS listings, or any portion thereof, without the written permission of an authorized officer of the Williamsburg Multiple Listing Service, LLC.
All listings with the WMLS logo are provided courtesy of the IDX program.
Last Updated: September 22, 2026 11:29 AM UTC
All or a portion of the multiple listing information is provided by the Williamsburg Multiple Listing Service, LLC, from a copyrighted compilation of listings. All WMLS information provided is deemed reliable but is not guaranteed accurate. The compilation of listings and each individual listing are ©2026 Central Virginia Regional Multiple Listing Service, LLC. All rights reserved.
All MLS listings are © 2026 Williamsburg Multiple Listing Service, LLC. All rights reserved. No one may copy and/or repost these MLS listings, or any portion thereof, without the written permission of an authorized officer of the Williamsburg Multiple Listing Service, LLC.
All listings with the WMLS logo are provided courtesy of the IDX program.
Last Updated: September 22, 2026 11:29 AM UTC
 All information deemed reliable but not guaranteed. All properties are subject to prior sale, change or withdrawal. Neither listing broker(s) or information provider(s) shall be responsible for any typographical errors, misinformation, misprints and shall be held totally harmless. Listing(s) information is provided for consumer's personal, non-commercial use and may not be used for any purpose other than to identify prospective properties consumers may be interested in purchasing. The data relating
